
795.000 $
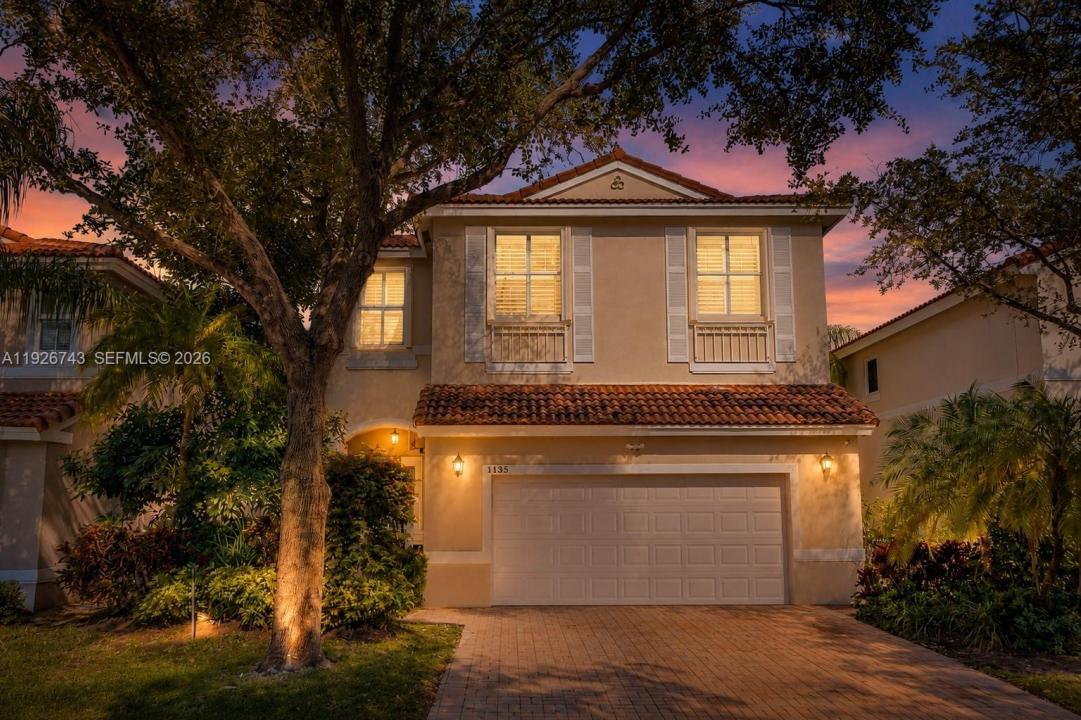
Einfamilienhaus zu verkaufen, 1135 Satinleaf St, Hollywood, Florida 33019, USA
- MLS Nr.A11926743
- 4
- 3
229 m² (2.460 ft²)
Angeboten von Alterra Realty Group Inc
Einfamilienhaus zum Verkauf in 1135 Satinleaf St, Hollywood, Florida 33019, USA steht derzeit zum Verkauf.Diese Immobilie hat 4 Schlafzimmer, 3 Badezimmer Merkmale.
Beschreibung
Welcome to West Lake Village in this beautifully updated 5-bedroom, 2.5-bath home, currently configured as 4 bedrooms plus an oversized primary suite. Bright, open, and airy with wood floors throughout and marble baths, the home features an updated kitchen with a 15' eat-in island (seating for 4), Samsung Family Hub refrigerator, updated appliances, and an in-island washer/dryer. Smart-home features include Google Home cameras, Nest thermostat, updated lighting, ceiling fans throughout, and a full alarm system.
The air-conditioned 2-car garage is currently configured as a professional home gym (video available) with elevated storage (200+ sf/700 cu ft) and laundry area. Gym equipment is negotiable and may remain or be removed, offering flexibility as either a premium home gym or traditional garage.
The oversized primary suite features dual closets, glass-enclosed shower, and soaking tub. Outdoors, enjoy a wired gazebo with Bluetooth speakers, lighting, and fans. Accordion shutters provide added convenience and peace of mind.
West Lake Village offers 24-hour manned security, clubhouse with fitness center, pool, hot tub, kids' area, and lush, walkable streets. Minutes from Hollywood Beach, Downtown Hollywood, shopping, dining, and major commuter routes, this home combines modern updates, flexible living, and an exceptional location.
Seller is actively preparing for the move. Freestanding pergola may remain or be removed at buyer's preference.
Lage
1135 Satinleaf St, Hollywood, Florida 33019, USA
Immobilienmerkmale
Grundbesitz
- Wohnfläche:
229 m² (2.460 ft²) - Art: Teilweise Möbliert
- Merkmale: GaragePatioWaschküche In GarageBegehbare Schränke
Grundstück/Land
- Grundstücksgröße:
289 m² (3.116 ft²)
Konstruktion
- Baujahr: 1999
- Dachtyp: Hohlpfanne
- Konstruktion: CBS KonstruktionBetonblock
Parkplatz/Garage
- Parkplatzbeschreibung: Gästeparkplatz
- Garagenbeschreibung: Angebaute GarageAutomatischer Garagentüröffner
Schlafzimmer
- Schlafzimmer: 4
Badezimmer
- Gesamtanzahl Badezimmer: 3
- Vollbäder: 2
- WC: 1
andere Zimmer
- Haushaltsgeräte: Elektrische WasserheizungWaschmaschineKochherdMikrowellenherdBackofen, Permanent Selbstreinigend EismaschineGeschirrspülmaschine
- Waschküchenbeschreibung: Waschküche In Garage
Innenausstattung
- Fenster: Fensterläden Im Plantation-Stil
- Etagen: HolzMarmor
- Decke: Volumendecke
Außenausstattung
- Außenbereiche: Patio
- Carport-Stellplätze:
Sicherheit
- Merkmale: SicherheitsstreifenRauchmelder
Aussicht
- Merkmale: Auf Den Garten
Heizung & Kühlung
- Heizung: HeizungspumpeElektrischFernheizung
- Kühlsystem: DeckenventilatorElektrischZentrale Klimaanlage
Anschlüsse
- Weitere Versorgungsanschlüsse: Öffentliche AbwasseranlageKommunale Wasserversorgung
Gemeinschaftlich
- Merkmale: FitnessraumKlubhausHaustiere ErlaubtSwimmingpoolTennisplätzeBewachte Wohnanlage
Schulinformationen
- Gymnasium: South Broward
- Mittelstufe: Olsen
- Grundschule: Hollywood Centl