
330.000 $
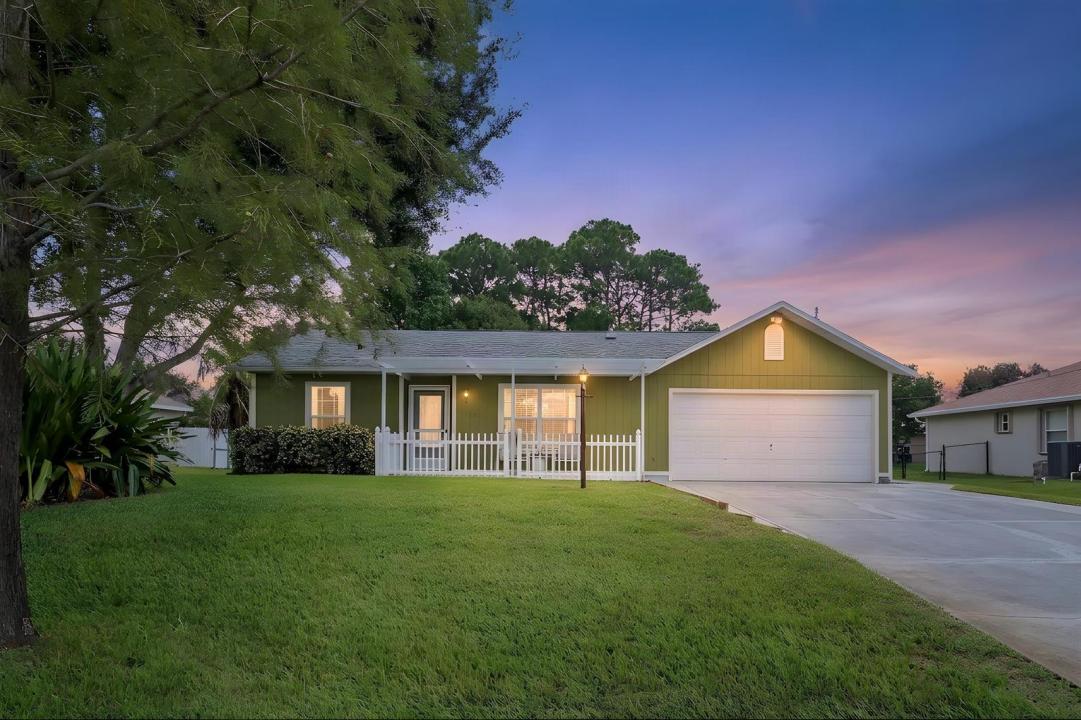
Bauernhof zu verkaufen, 1137 SW CURTIS Street, Port St. Lucie, Florida 34983, USA
- MLS Nr.B26070992
- 3
- 2
111 m² (1.192 ft²)
Angeboten von Keller Williams Realty Of The
Bauernhof / Farm zum Verkauf in 1137 SW CURTIS Street, Port St. Lucie, Florida 34983, USA steht derzeit zum Verkauf.Diese Immobilie hat 3 Schlafzimmer, 2 Badezimmer Merkmale.
Beschreibung
NO HOA, 3 bedrooms, 2 baths, a 2-car garage AND a beautifully landscaped .23-acre lot all at an affordable price point! This charming Port St. Lucie home proves you don't need a huge house to have everything you need. With 1,192 sq. ft. of living space, a split-bedroom floor plan and vaulted ceilings, the home offers a comfortable, functional layout that's easy to maintain without sacrificing the features buyers want. Recent improvements include NEW wood flooring throughout all three bedrooms, a NEW A/C (2024), tankless water heater and recently refurbished roof (2026). Outdoor living is one of the highlights here. Start your mornings with coffee on the cozy front porch, or take advantage of the home's west-facing exposure and settle in to watch the evening sunsets. Out back, the screened-in porch overlooks a fully fenced yard filled with lush landscaping and mature trees, creating a private setting made for enjoying the Florida lifestyle. The irrigation system runs off its own well, helping keep the yard looking beautiful, while an existing concrete pad offers even more possibilities; think storage shed, tiki hut, outdoor entertaining area or above-ground pool. Whether you're buying your first home, downsizing, or simply looking for a single-family home without the expense and restrictions of an HOA, this one checks a lot of boxes. Conveniently located with easy access to I-95 and just minutes from St. Lucie West and Tradition for shopping, dining, entertainment, state of the art medical facilities and everyday conveniences. This is one you're going to want to see!
Lage
1137 SW CURTIS Street, Port St. Lucie, Florida 34983, USA
Immobilienmerkmale
Grundbesitz
- Wohnfläche:
111 m² (1.192 ft²) - Art: Nicht Möbliert
- Merkmale: SpeisekammerGaragePatioGetrennt Liegende Schlafzimmer (Split Bedrooms)AuffahrtAußenbeleuchtungWaschküche In GarageBegehbare Schränke
Grundstück/Land
- Grundstücksbeschreibung: Sprinklersystem
Konstruktion
- Baujahr: 1992
- Dachbelag: Komp./DachschindelSchindel
- im Freien: Holzverkleidung
Parkplatz/Garage
- Garagenbeschreibung: Angebaute Garage
Schlafzimmer
- Schlafzimmer: 3
Badezimmer
- Gesamtanzahl Badezimmer: 2
- Vollbäder: 2
andere Zimmer
- Haushaltsgeräte: Elektrische WasserheizungWaschmaschineKochherdMikrowellenherdWandbackofen/Einbau-Backofen, Permanent Selbstreinigend WäschetrocknerGeschirrspülmaschine
- Waschküchenbeschreibung: Waschküche In Garage
Innenausstattung
- Türen: Französische Türen
- Fenster: Fensterläden Mit Windschutz
- Etagen: FliesenHolz
- Decke: Gewölbedecke
Außenausstattung
- Außenbereiche: Patio
- Carport-Stellplätze:
Heizung & Kühlung
- Heizung: Fernheizung
- Kühlsystem: Zentrale Klimaanlage
Anschlüsse
- Telekommunikation: Kabel Vorhanden
- Weitere Versorgungsanschlüsse: Abwasser / KlärgrubeAbwasserentsorgungÖffentlichAbwasserentsorgung Außerhalb Des GrundstücksKlärgrubeBrunnen
Gemeinschaftlich
- Merkmale: Haustiere Erlaubt