
2.695.000 $
Einfamilienhaus zu verkaufen, 11406 Canyon Maple Blvd, Davie, Florida 33330, USA
- MLS Nr.A12084131
- 5
- 6
484 m² (5.213 ft²)
Angeboten von Brennan Realty
Einfamilienhaus zum Verkauf in 11406 Canyon Maple Blvd, Davie, Florida 33330, USA steht derzeit zum Verkauf.Diese Immobilie hat 5 Schlafzimmer, 6 Badezimmer Merkmale.
Beschreibung
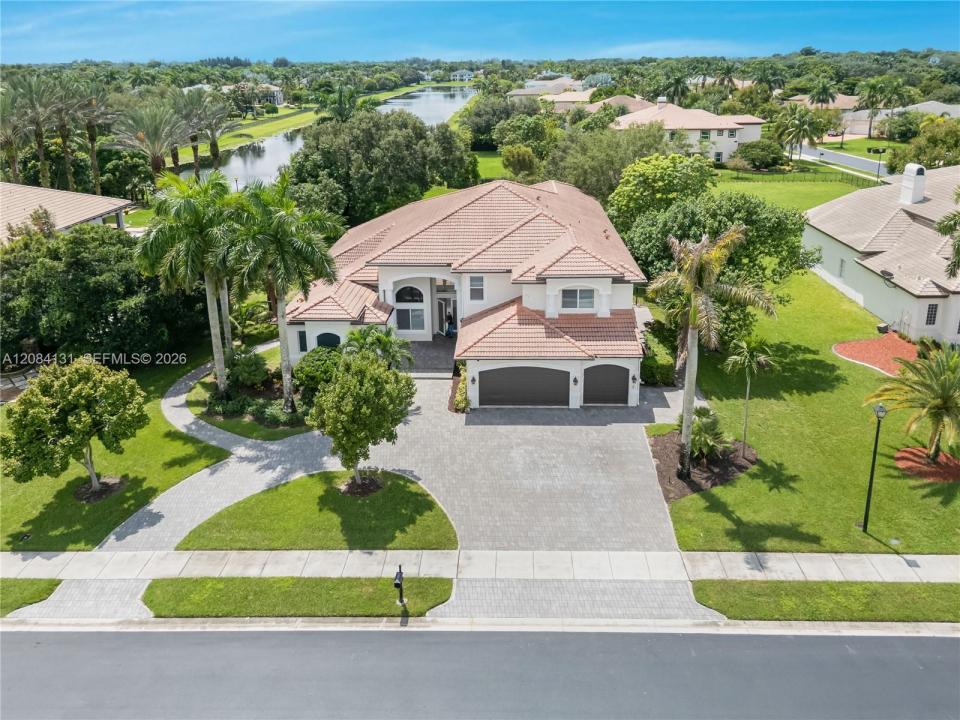
Welcome to an exceptional lakefront residence in the prestigious gated community of Long Lake Ranches West, in Davie. Set on an expansive approximately 0.8-acre lot, this beautifully upgraded home offers approximately 5,200 square feet of living space, featuring 5 bedrooms, 5.5 bathrooms, and a 3-car garage.
Thoughtfully updated and meticulously maintained, the residence blends timeless elegance with modern comfort and technology. Notable features include impact windows, elegant marble flooring, a beautifully renovated kitchen, upgraded bathrooms, newer A/C units, an integrated smart-home system, a newly upgraded laundry room, a high-end security camera system, and fresh paint throughout.
The spacious and well-designed floor plan offers generous living and entertaining areas, creating an inviting atmosphere for both everyday living and special gatherings. Large windows bring in abundant natural light while showcasing the home's beautiful lakefront setting.
Outside, the expansive property provides a wonderful sense of privacy, tranquility, and open space, with picturesque water views that create an ideal backdrop for enjoying the South Florida lifestyle.
Lage
11406 Canyon Maple Blvd, Davie, Florida 33330, USA
Immobilienmerkmale
Grundbesitz
- Wohnfläche:
484 m² (5.213 ft²) - Merkmale: Raum Für PoolWirtschaftsraumOffene VerandaAußenbeleuchtungGaragePatioAuffahrtBegehbare SchränkeKamin
- Lage: Am Wasser Gelegen
Grundstück/Land
- Grundstücksgröße:
3.256 m² (35.052 ft²) - Wasserlage: 15 m
- Grundstücksbeschreibung: Eingezäunt
Konstruktion
- Baujahr: 2005
- Dachtyp: Hohlpfanne
- Konstruktion: CBS Konstruktion
Parkplatz/Garage
- Garagenbeschreibung: Automatischer Garagentüröffner
Schlafzimmer
- Schlafzimmer: 5
Badezimmer
- Gesamtanzahl Badezimmer: 6
- Vollbäder: 5
- WC: 1
- Einzelheiten: Maßgefertigte Spiegel
Innenausstattung
- Fenster: JalousienFensterläden Im Plantation-Stil
- Etagen: HolzMarmor
- Zierleisten: Wandschrank
- Beschreibung des Kamins: Dekorativ
Außenausstattung
- Außenbereiche: Patio
- Auffahrt: Kreisförmige Einfahrt
- Carport-Stellplätze:
Wasser & Bootszugang
- Wasser: See
Sicherheit
- Merkmale: Sicherheitsstreifen
Aussicht
- Merkmale: Blick Auf Den See
Heizung & Kühlung
- Heizung: Fernheizung
- Kühlsystem: DeckenventilatorZentrale Klimaanlage
Anschlüsse
- Telekommunikation: Fernseh-Satellitenschüssel
- Weitere Versorgungsanschlüsse: Öffentliche AbwasseranlageKommunale Wasserversorgung
Gemeinschaftlich
- Merkmale: KlubhausTennisplätzeBewachte Wohnanlage
Schulinformationen
- Gymnasium: Western
- Mittelstufe: Indian Ridge
- Grundschule: Silver Ridge