
549.900 $
Einfamilienhaus zu verkaufen, 11431 Sage Meadow Terrace, Royal Palm Beach, Florida 33411, USA
- MLS Nr.B26054012
- 5
- 3
249 m² (2.677 ft²)
Angeboten von Saint Enterprises RE Invst Crp
Einfamilienhaus zum Verkauf in 11431 Sage Meadow Terrace, Royal Palm Beach, Florida 33411, USA steht derzeit zum Verkauf.Diese Immobilie hat 5 Schlafzimmer, 3 Badezimmer Merkmale.
Beschreibung
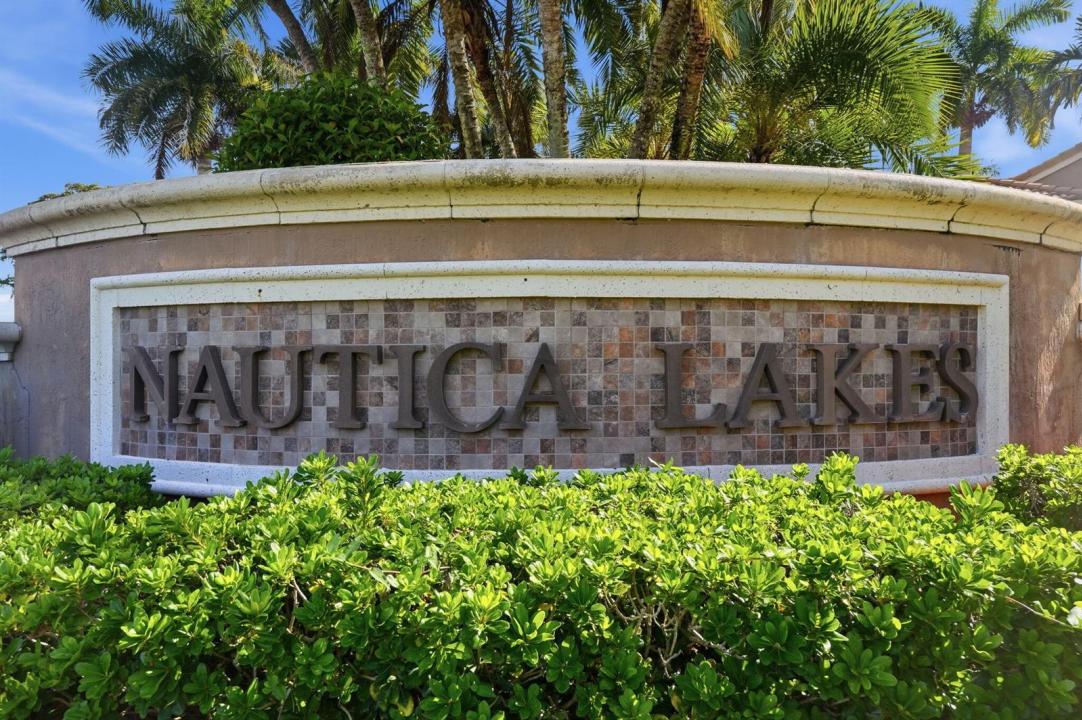
Spacious 5BR/3BA home with over 2,500 SF in the gated community of Nautica Lakes. Flexible floor plan features a first-floor bedroom and full bath, ideal for guests, multi-generational living or home office. Multiple living and dining areas, solar panels, 2-car garage, fenced yard and outdoor patio. PRICE REDUCED TO REFLECT CONDITION AND NEEDED REPAIRS, WHICH HAVE ALREADY BEEN FACTORED INTO THE ASKING PRICE. Reduced price reflects the property's current condition and should not be interpreted as an indication of further anticipated reductions. SHORT SALE; ALL OFFERS SUBJECT TO LENDER APPROVAL. Great opportunity to make this spacious home your own! Enjoy all that Nautica Lakes has to offer, including a gated entrance, community amenities, and a convenient location just minutes from shopping, dining, parks, top-rated schools, Wellington, and major commuter routes. Short Sale - Subject to Lender Approval. This is an outstanding opportunity to purchase one of the larger floor plans in a desirable Palm Beach County community at an exceptional value. Don't miss your chance to make this home your own! Some photos have been virtually decluttered and/or virtually staged to illustrate the home's potential. Actual furnishings and contents may differ.
Lage
11431 Sage Meadow Terrace, Royal Palm Beach, Florida 33411, USA
Immobilienmerkmale
Grundbesitz
- Wohnfläche:
249 m² (2.677 ft²) - Art: Nicht Möbliert
- Merkmale: SpeisekammerWirtschaftsraumGaragePatioAuffahrtWaschmaschinenanschlussBegehbare Schränke
Grundstück/Land
- Grundstücksgröße:
424 m² (4.569 ft²) - Grundstücksbeschreibung: Eingezäunt
Konstruktion
- Baujahr: 2006
- Stil: ZeitgenössischModern
- Dachbelag: Fliesen
- Dachtyp: Hohlpfanne
- Konstruktion: CBS KonstruktionFertigbauweise
- im Freien: Stuck
Parkplatz/Garage
- Garagenbeschreibung: Angebaute GarageAutomatischer Garagentüröffner
Schlafzimmer
- Schlafzimmer: 5
Badezimmer
- Gesamtanzahl Badezimmer: 3
- Vollbäder: 3
Innenausstattung
- Fenster: Fensterläden Mit Windschutz
- Etagen: FliesenHolzKeramik-/Tonfliesen
Außenausstattung
- Außenbereiche: Patio
- Carport-Stellplätze:
Pool und Spa
- Swimmingpool: Privatpool
- Spa: Badewanne
Sicherheit
- Merkmale: SicherheitsstreifenRauchmelder
Aussicht
- Merkmale: Auf Den Garten
Heizung & Kühlung
- Heizung: Fernheizung
- Kühlsystem: Zentrale Klimaanlage
Anschlüsse
- Weitere Versorgungsanschlüsse: AbwasserentsorgungÖffentlichAbwasserentsorgung Außerhalb Des GrundstücksÖffentliche Abwasseranlage
Gemeinschaftlich
- Merkmale: FitnessraumKlubhausHaustiere ErlaubtSpaSwimmingpoolTennisplätzeBewachte WohnanlageFitnessstudio/Sportraum
Schulinformationen
- Gymnasium: Royal Palm Beach
- Mittelstufe: Crestwood Community Middle
- Grundschule: Everglades