
1.850.000 $
Bauernhof zu verkaufen, 11601 NW 27th Street, Plantation, Florida 33323, USA
- MLS Nr.B26037939
- 4
- 3
276 m² (2.975 ft²)
Angeboten von EXP Realty LLC
Bauernhof / Farm zum Verkauf in 11601 NW 27th Street, Plantation, Florida 33323, USA steht derzeit zum Verkauf.Diese Immobilie hat 4 Schlafzimmer, 3 Badezimmer Merkmale.
Beschreibung
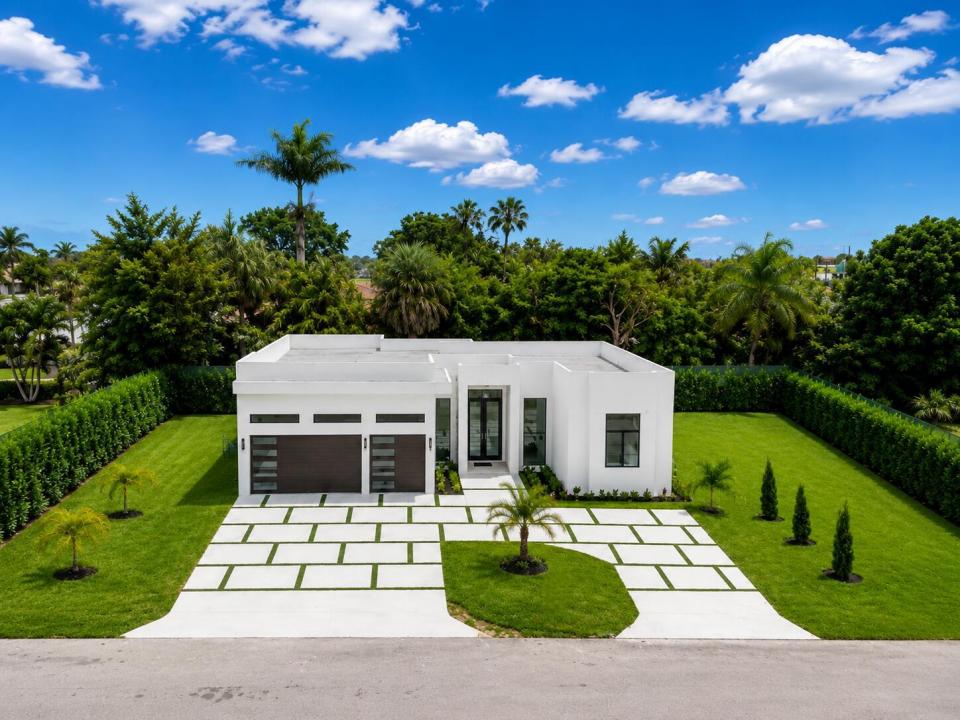
Built in 2024, this stunning contemporary smart home features 5 rooms in total, including 4 beds + a large flex room, 3 baths, and a 3-car garage. Elegant floating ceilings with integrated LED lighting, floor-to-ceiling glass doors and windows that fill every room with natural light, and nearly 3,000 SF of living space. Enjoy a retreat in your spa-inspired primary suite with rainfall hydrotherapy showers, a soaking tub, dual vanities, and separate shower and toilet rooms. The chef's kitchen features dual islands, a temperature-controlled wine cooler, and a striking glass wine cellar. The private backyard showcases lush, mature landscaping, creating the perfect indoor/outdoor living experience and a great canvas to build your own pool and rooftop. A rare value opportunity! This is the lowest-priced newly built contemporary home to come to the market in the area in years! Comparables: -12331 SW 2nd st. (Sold for $4.5M.) -11781 NW 15th st. ( Sold for $3.9M) -12160 NW 18th St. (Act $2.5M.) -12051 NW 20th St. (Act $2.8M.) -12000 NW 11th St. (Sold $2.35M.) -11791 nw 6th pl. (Act $6.8M.)
Lage
11601 NW 27th Street, Plantation, Florida 33323, USA
Immobilienmerkmale
Grundbesitz
- Wohnfläche:
276 m² (2.975 ft²) - Merkmale: SpeisekammerRaum Für PoolGaragePatioAuffahrtAußenbeleuchtungWaschmaschinenanschlussBegehbare Schränke
Grundstück/Land
- Grundstücksgröße:
1.740 m² (18.732 ft²) - Grundstücksbeschreibung: EingezäuntPferde Erlaubt
Konstruktion
- Baujahr: 2024
- Stil: ZeitgenössischModern
- Dachbelag: Flachziegel
- Dachtyp: Flache
- Konstruktion: CBS Konstruktion
- im Freien: StuckHolzverkleidung
Parkplatz/Garage
- Parkplatzbeschreibung: Überdachter Parkplatz
- Garagenbeschreibung: Angebaute GarageAutomatischer Garagentüröffner
Schlafzimmer
- Schlafzimmer: 4
Badezimmer
- Gesamtanzahl Badezimmer: 3
- Vollbäder: 3
- Einzelheiten: Maßgefertigte Spiegel
andere Zimmer
- Raumarten: TageszimmerFernsehzimmer/Bibliothek/ArbeitszimmerFoyerMedienraum
- Beschreibung der Küche: Kücheninsel
- Haushaltsgeräte: WaschmaschineKochherdMikrowellenherdWandbackofen/Einbau-KühlschrankBackofen, Permanent Selbstreinigend KüchenabfallzerkleinererWäschetrocknerWasserfilteranlageWasserenthärterEismaschineGeschirrspülmaschine
Innenausstattung
- Türen: Französische Türen
- Fenster: JalousienGetönte Fenster
- Etagen: FliesenMarmor
- Decke: Volumendecke
- Zierleisten: Wandschrank
- Bar: Hausbar Mit SpülbeckenBar
Außenausstattung
- Außenbereiche: Patio
- Auffahrt: Kreisförmige Einfahrt
- Carport-Stellplätze:
Sicherheit
- Merkmale: Eigene Alarmanlage
Aussicht
- Merkmale: Auf Den GartenBlick Auf Das Wasser
Heizung & Kühlung
- Heizung: Fernheizung
- Heißwasserversorgung: Solarwasserheizung
- Kühlsystem: DeckenventilatorZentrale Klimaanlage
Anschlüsse
- Telekommunikation: Kabel Vorhanden
- Weitere Versorgungsanschlüsse: NaturgasAbwasserentsorgungÖffentlichÖffentliche Abwasseranlage
Gemeinschaftlich
- Merkmale: Haustiere Erlaubt
Schulinformationen
- Gymnasium: Plantation High
- Mittelstufe: Plantation Middle
- Grundschule: Central Park