
3.200.000 $
Kaufwohnung, 1160 Hillsboro Mile Ph, Hillsboro Beach, Florida 33062, USA
- MLS Nr.B26030965
- 4
- 3
301 m² (3.241 ft²)
Angeboten von EXP Realty
Wohnung zum Verkauf in 1160 Hillsboro Mile Ph, Hillsboro Beach, Florida 33062, USA steht derzeit zum Verkauf.Diese Immobilie hat 4 Schlafzimmer, 3 Badezimmer Merkmale.
Beschreibung
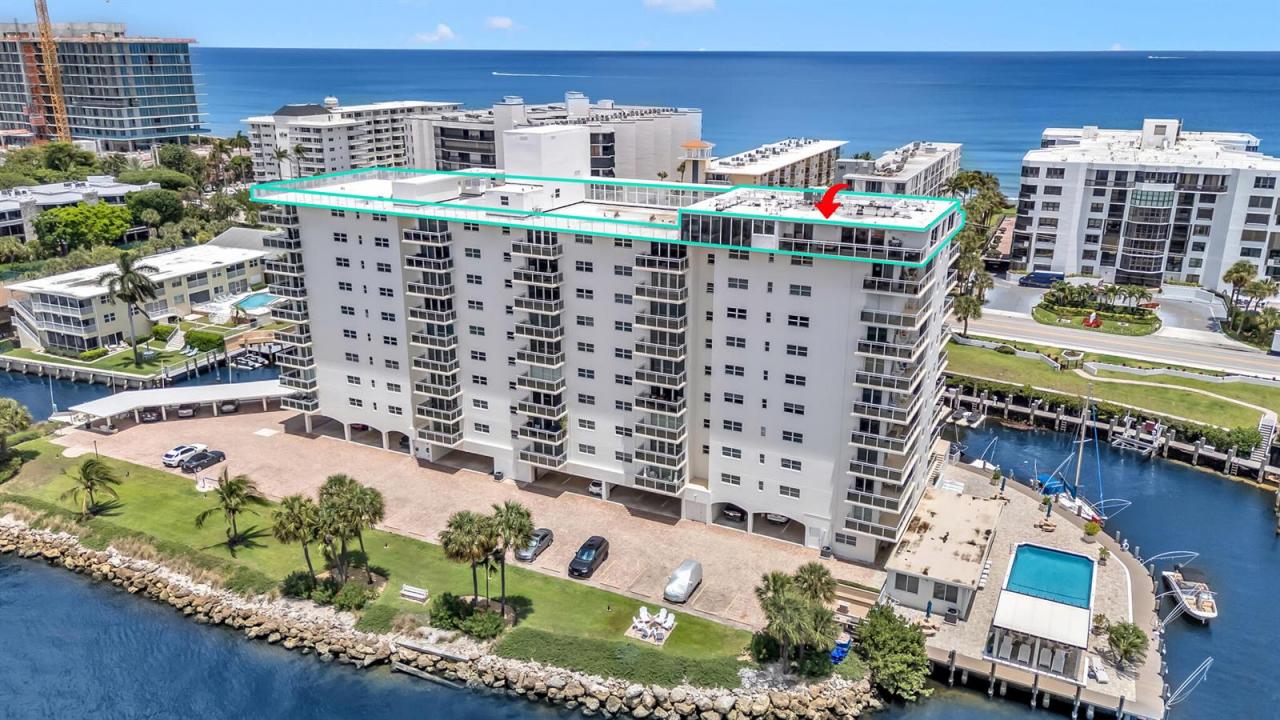
The only penthouse in this boutique waterfront building, with 360° unobstructed views of the Atlantic Ocean and the Intracoastal Waterway. This fully renovated 4-bedroom, 3-bathroom residence spans 3,241 square feet of refined interior living, framed by floor-to-ceiling glass, marble and tile flooring, and an open layout designed for entertaining. Step outside to the largest terrace on Hillsboro Mile, 14,000 square feet of outdoor living overlooking sunrise-to-sunset water views in every direction. Located on a barrier island with no fixed bridges and direct ocean access, this address offers a level of privacy and exclusivity rarely available on Florida's southeast coast. A rare opportunity for top-floor, waterfront living on one of Broward County's most coveted streets. Wake up to uninterrupted ocean and Intracoastal views in this fully renovated waterfront penthouse on Hillsboro Mile. The only penthouse in this boutique beachfront building, this 4-bedroom, 3-bathroom residence offers 3,241 square feet of living space with panoramic sunrise-to-sunset water views from every room. Floor-to-ceiling windows bring in natural light throughout, highlighting modern finishes, marble and tile flooring, and an open floor plan built for entertaining. The residence offers true top-floor privacy in one of Broward County's most distinctive waterfront addresses, a rare combination of scale, light, and unobstructed coastal views.
Lage
1160 Hillsboro Mile Ph, Hillsboro Beach, Florida 33062, USA
Immobilienmerkmale
Grundbesitz
- Wohnfläche:
301 m² (3.241 ft²) - Lage: Zugang Zum StrandZufahrt Zum OzeanAm Wasser Gelegen
Konstruktion
- Baujahr: 1968
- Zustand: UmgebautModernisiertes Gebäude
- Konstruktion: CBS KonstruktionBetonblock
Parkplatz/Garage
- Parkplatzbeschreibung: Parkfläche Für Wohnmobil/Boot GästeparkplatzÜberdachter ParkplatzZugewiesen
- Garagenbeschreibung: Angebaute Garage
Schlafzimmer
- Schlafzimmer: 4
Badezimmer
- Gesamtanzahl Badezimmer: 3
- Vollbäder: 3
- Einzelheiten: Maßgefertigte Spiegel
andere Zimmer
- Raumarten: Esszimmer
- Beschreibung der Küche: Kücheninsel
- Haushaltsgeräte: WaschmaschineMikrowellenherdKühlschrankKüchenabfallzerkleinererWäschetrocknerEismaschineGeschirrspülmaschine
Innenausstattung
- Etagen: FliesenMarmor
- Zierleisten: Wandschrank
Außenausstattung
- Carport-Stellplätze: 2
Pool und Spa
- Swimmingpool: Privatpool
Wasser & Bootszugang
- Wasser: Zuflußkanal
- Bootfahren: Anlegestelle Verfügbar
Erholungsort
- Erholungsort: Uneingeschränkter Zugang Zum Salzwasser
Aussicht
- Merkmale: Blick Auf Den OzeanDie KüsteDirekt Auf Den OzeanBlick Auf Das Wasser
Heizung & Kühlung
- Heizung: Fernheizung
- Kühlsystem: DeckenventilatorZentrale Klimaanlage
Anschlüsse
- Weitere Versorgungsanschlüsse: AbwasserentsorgungÖffentlichAbwasserentsorgung Außerhalb Des GrundstücksÖffentliche Abwasseranlage
Gemeinschaftlich
- Merkmale: FitnessraumKlubhausHaustiere ErlaubtAufzugSwimmingpoolFitnessstudio/SportraumYachthafen
Schulinformationen
- Gymnasium: Deerfield Beach
- Mittelstufe: Crystal Lakes
- Grundschule: Cresthaven