
1.500.000 $
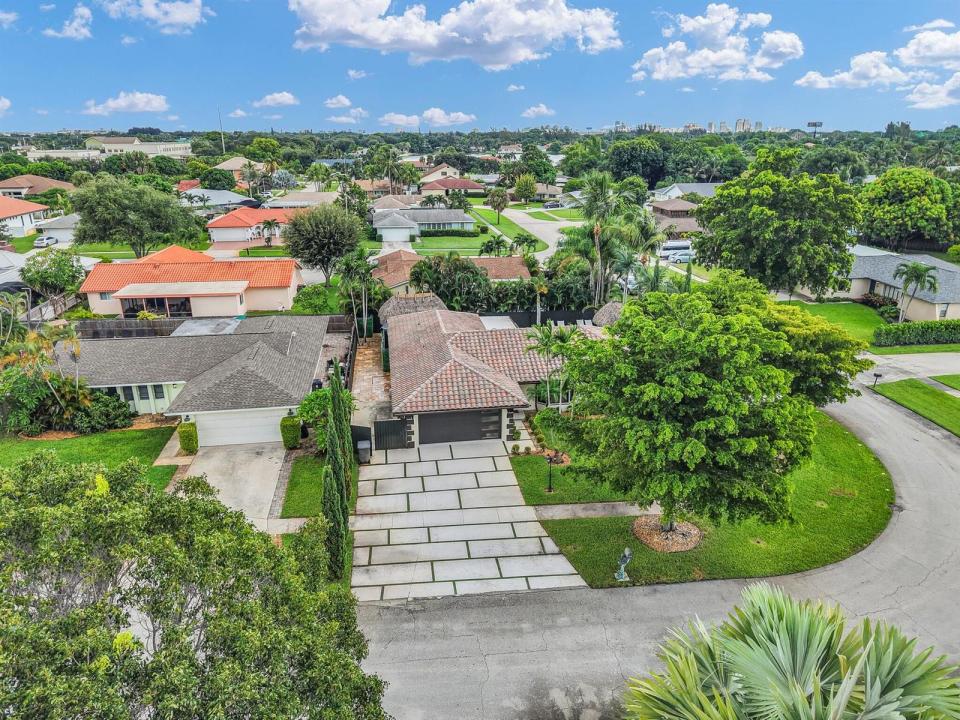
Bauernhof zu verkaufen, 1167 Jason Way, West Palm Beach, Florida 33406, USA
- MLS Nr.B26076092
- 3
- 3
181 m² (1.950 ft²)
Angeboten von Selected Homes Realty LLC
Bauernhof / Farm zum Verkauf in 1167 Jason Way, West Palm Beach, Florida 33406, USA steht derzeit zum Verkauf.Diese Immobilie hat 3 Schlafzimmer, 3 Badezimmer Merkmale.
Beschreibung
A private South Florida retreat designed for indoor-outdoor living. Welcome to 1167 Jason Way, where contemporary interiors meet a resort-inspired backyard in West Palm Beach. The home's sleek kitchen features high-gloss cabinetry, waterfall-style countertops, stainless-steel appliances, double ovens, an oversized range hood and a center island ideal for entertaining. Updated bathrooms feature modern finishes, frameless glass and spa-inspired showers. Additional highlights include 3 bedrooms, 2.5 bathrooms, a spacious primary suite with walk-in closet, 2-car garage, beautifully maintained landscaping and approximately 1,950 square feet of living space. From quiet mornings by the water to evenings entertaining around the pool. this home offers a distinctive take on the South Florida lifestyle. The living spaces transition beautifully toward the outdoors, including a light-filled Florida room accented by a warm wood ceiling and exposed beams overlooking the pool. Step outside and you'll understand what truly sets this property apart. Surrounded by mature tropical landscaping and privacy fencing, the backyard feels like your own private escape. Enjoy a heated pool, elevated spa, cascading water features, expansive stone decking, multiple lounging areas, and a tiki-style covered retreat — all designed for enjoying Florida living year-round. This is the vacation home you never want to leave. And unlike some homes where you're choosing between beautiful interiors or an incredible backyard, this one gives you both.
Lage
1167 Jason Way, West Palm Beach, Florida 33406, USA
Immobilienmerkmale
Grundbesitz
- Wohnfläche:
181 m² (1.950 ft²) - Art: Nicht Möbliert
- Merkmale: WirtschaftsraumGarageBalkonPatioAuffahrtWaschküche In GarageBegehbare Schränke
Grundstück/Land
- Grundstücksgröße:
784 m² (8.437 ft²) - Grundstücksbeschreibung: Eingezäunt
Konstruktion
- Baujahr: 1975
- Dachbelag: FliesenBeton
- Konstruktion: CBS Konstruktion
- im Freien: Stuck
Parkplatz/Garage
- Garagenbeschreibung: Angebaute Garage
Schlafzimmer
- Schlafzimmer: 3
Badezimmer
- Gesamtanzahl Badezimmer: 3
- Vollbäder: 2
- WC: 1
andere Zimmer
- Raumarten: Florida-RaumTageszimmerFernsehzimmer/Bibliothek/ArbeitszimmerWaschraum
- Beschreibung der Küche: Kücheninsel
- Haushaltsgeräte: GefrierschrankWaschmaschineKochherdMikrowellenherdWandbackofen/Einbau-KühlschrankBackofen, Permanent Selbstreinigend WäschetrocknerGeschirrspülmaschineMüllkompaktor
- Waschküchenbeschreibung: Waschküche In Garage
Innenausstattung
- Türen: Französische Türen
- Etagen: FliesenHolzMarmor
- Zierleisten: Wandschrank
- Bar: Bar
Außenausstattung
- Außenbereiche: BalkonPatio
- Carport-Stellplätze:
Pool und Spa
- Swimmingpool: GeheiztPrivatpoolPool Mit Spa
- Spa: BeheiztIn Den Boden Eingelassen
Erholungsort
- Erholungsort: WhirlpoolSpaSwimmingpoolBarbeque Grill
Sicherheit
- Merkmale: Rauchmelder
Aussicht
- Merkmale: Blick Auf Den Pool
Heizung & Kühlung
- Heizung: HeizungspumpeFernheizung
- Kühlsystem: Zentrale Klimaanlage
Anschlüsse
- Weitere Versorgungsanschlüsse: AbwasserentsorgungÖffentlichAbwasserentsorgung Außerhalb Des GrundstücksÖffentliche Abwasseranlage
Gemeinschaftlich
- Merkmale: Haustiere ErlaubtSwimmingpool
Schulinformationen
- Gymnasium: Forest Hill Community
- Mittelstufe: Conniston
- Grundschule: Meadow Park