
518.964 $
Bauernhof zu verkaufen, 11984 SW MACELLI Way, Port St. Lucie, Florida 34987, USA
- MLS Nr.B26063667
- 4
- 3
223 m² (2.399 ft²)
Angeboten von Taylor Morrison Realty of Florida
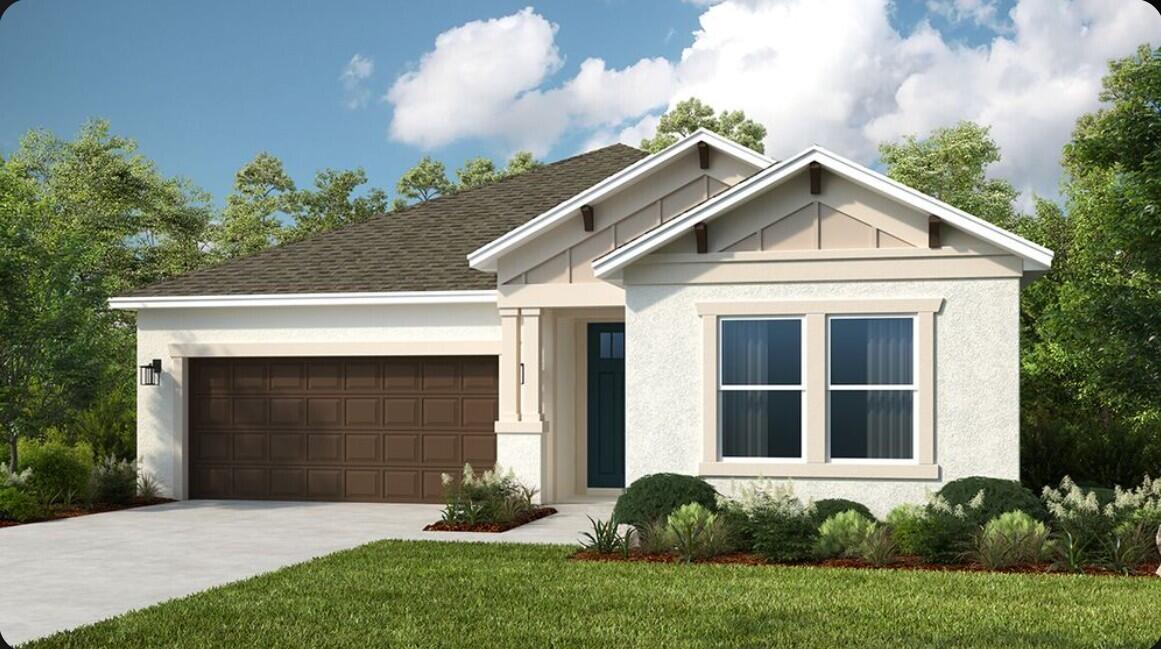
Bauernhof / Farm zum Verkauf in 11984 SW MACELLI Way, Port St. Lucie, Florida 34987, USA steht derzeit zum Verkauf.Diese Immobilie hat 4 Schlafzimmer, 3 Badezimmer Merkmale.
Beschreibung
What's Special: Last Corner Lot. New Construction - October Completion! Built by America's Most Trusted Home Builder. Welcome to the Antigua at 11984 SW Macelli Way in Central Park! This thoughtfully designed one-story home offers four bedrooms, three bathrooms, and a flexible layout perfect for everyday living. The spacious great room flows seamlessly into the casual dining area and well-appointed kitchen, creating an inviting space for gathering and entertaining. Tucked away for privacy, the primary suite features a relaxing bathroom and generous walk-in closet. A private study near the front of the home provides the ideal space for work or hobbies, while the covered lanai extends your living space outdoors. Central Park sits just north of Crosstown Parkway and west of PGA Village, offering quick access to I 95 and nearby shopping, dining, entertainment, medical facilities, and top St. Lucie County schools. Amenities include a pool with lap lanes, splash pad, clubhouse, dog park, playground, and pickleball, tennis, and basketball courts—blending location, lifestyle, and modern living. Additional Highlights Include: Whole house impact windows, gourmet kitchen, whole house 8' interior doors, and shower only in place of tub at bathroom 3. Photos are for representative purposes only. MLS#B26063667
Lage
11984 SW MACELLI Way, Port St. Lucie, Florida 34987, USA
Immobilienmerkmale
Grundbesitz
- Wohnfläche:
223 m² (2.399 ft²) - Art: Nicht Möbliert
- Merkmale: SpeisekammerRaum Für PoolGaragePatioAuffahrtWaschmaschinenanschluss
Grundstück/Land
- Grundstücksgröße:
891 m² (9.586 ft²) - Grundstücksbeschreibung: Eckgrundstück
Konstruktion
- Baujahr: 2026
- Zustand: Im Bau Befindlich
- Konstruktion: Betonblock Fertigbauweise
Parkplatz/Garage
- Garagenbeschreibung: Angebaute GarageAutomatischer Garagentüröffner
Schlafzimmer
- Schlafzimmer: 4
Badezimmer
- Gesamtanzahl Badezimmer: 3
- Vollbäder: 3
andere Zimmer
- Raumarten: Fernsehzimmer/Bibliothek/ArbeitszimmerFoyer
- Beschreibung der Küche: Kücheninsel
- Haushaltsgeräte: Elektrische WasserheizungMikrowellenherdWandbackofen/Einbau-Backofen, Permanent Selbstreinigend KüchenabfallzerkleinererGeschirrspülmaschine
Innenausstattung
- Türen: Französische Türen
- Etagen: FliesenVinylTeppichboden
- Decke: Volumendecke
Außenausstattung
- Außenbereiche: Patio
- Carport-Stellplätze:
Pool und Spa
- Swimmingpool: Privatpool
Sicherheit
- Merkmale: Rauchmelder
Aussicht
- Merkmale: Auf Den Garten
Heizung & Kühlung
- Heizung: Fernheizung
- Kühlsystem: Zentrale Klimaanlage
Anschlüsse
- Weitere Versorgungsanschlüsse: AbwasserentsorgungÖffentlichUnterirdische EinrichtungenÖffentliche Abwasseranlage
Gemeinschaftlich
- Merkmale: KlubhausHaustiere ErlaubtSwimmingpoolTennisplätze