
775.000 $
Einfamilienhaus zu verkaufen, 120 PEPPER Lane, Jensen Beach, Florida 34957, USA
- MLS Nr.B26073290
- 4
- 4
268 m² (2.880 ft²)
Angeboten von BEX Realty
Einfamilienhaus zum Verkauf in 120 PEPPER Lane, Jensen Beach, Florida 34957, USA steht derzeit zum Verkauf.Diese Immobilie hat 4 Schlafzimmer, 4 Badezimmer Merkmale.
Beschreibung
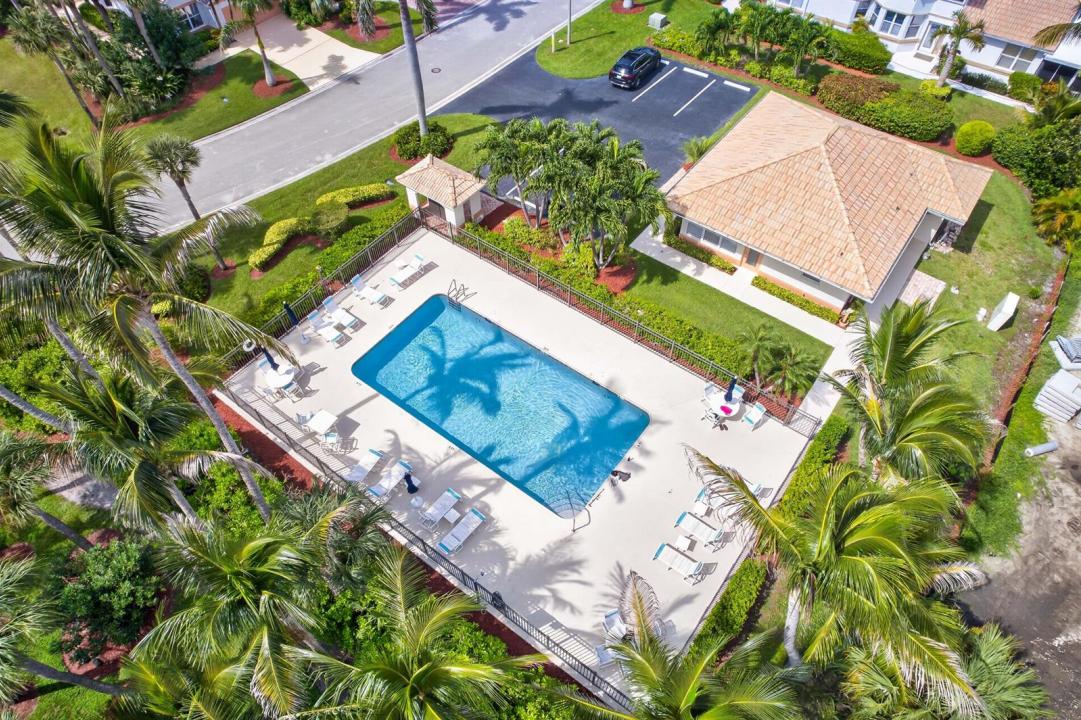
Feel the ocean breeze in this beautiful 4 bedroom, 3.1 bath concrete block home on Hutchinson Island ideally located across from Waveland Beach. Soaring ceilings greet you at the entry way completed w/beautiful tile flooring throughout the first floor. Large living room w/fireplace and bar area, formal dining room, eat-in kitchen and a guest bedroom w/walk-in closet and en-suite bath are all located on the ground floor. Upstairs, a spacious loft provides additional living space along with a generously sized primary suite overlooking screened balcony, 2 additional bedrooms and a full bath. At nearly 3000 sq ft this home offers an incredible opportunity to enjoy the same desirable coastal location as the new million-dollar plus community next door at a significantly less price. 2 car garage plus driveway wide enough for 2 cars, sprinkler system. Bay Tree is a small gated boutique community offering a heated pool, clubhouse and a viewing pier on the Intercoastal Waterway. Cable/Internet and landscaping, tree trimming is included in the HOA dues. Located in close proximity to stores, shopping plaza and great restaurants on the Island. Minutes to Jensen Beach downtown, shopping and entertaining. Photos 36 through 40 are virtually staged with suggestion of furniture layout. PLEASE WATCH OUR AWESOME VIDEO.
Lage
120 PEPPER Lane, Jensen Beach, Florida 34957, USA
Immobilienmerkmale
Grundbesitz
- Wohnfläche:
268 m² (2.880 ft²) - Art: Nicht Möbliert
- Merkmale: GarageBalkon Mit FliegengitternPatioMarkisenGetrennt Liegende Schlafzimmer (Split Bedrooms)AuffahrtBegehbare Schränke
- Lage: Am Wasser Gelegen
Grundstück/Land
- Grundstücksgröße:
363 m² (3.907 ft²) - Grundstücksbeschreibung: Das Haus Nimmt Das Ganze Grundstück Ein
Konstruktion
- Baujahr: 1994
- Stil: Mittelmeer-Stil
- Dachtyp: Hohlpfanne
- Konstruktion: CBS Konstruktion
- im Freien: Stuck
Parkplatz/Garage
- Garagenbeschreibung: Angebaute Garage
Schlafzimmer
- Schlafzimmer: 4
Badezimmer
- Gesamtanzahl Badezimmer: 4
- Vollbäder: 3
- WC: 1
Innenausstattung
- Türen: Französische Türen
- Fenster: Elektrische Fensterläden
- Etagen: Fliesen
- Decke: GewölbedeckeVolumendecke
- Bar: Hausbar Mit SpülbeckenBar
Außenausstattung
- Außenbereiche: Patio
- Carport-Stellplätze:
Pool und Spa
- Swimmingpool: Privatpool
Sicherheit
- Merkmale: Rauchmelder
Aussicht
- Merkmale: Auf Den GartenBlick Auf Das Wasser
Heizung & Kühlung
- Heizung: Fernheizung
- Kühlsystem: DeckenventilatorZentrale Klimaanlage
Anschlüsse
- Telekommunikation: Kabel Vorhanden
- Weitere Versorgungsanschlüsse: AbwasserentsorgungÖffentlichAbwasserentsorgung Außerhalb Des GrundstücksÖffentliche Abwasseranlage
Gemeinschaftlich
- Merkmale: KlubhausHaustiere ErlaubtSwimmingpool
Schulinformationen
- Gymnasium: Port St Lucie
- Mittelstufe: Northport K-8 School
- Grundschule: Savanna Ridge Elementary