
6.250 $
Einfamilienhaus zu vermieten, 12230 63RD N Lane, Florida 33412, USA
- MLS Nr.B26067974
- 3
- 2
111 m² (1.200 ft²)
Angeboten von United Realty Group, Inc
Einfamilienhaus zur Miete in 12230 63RD N Lane, Florida 33412, USA ist derzeit zu vermieten.Diese Immobilie hat 3 Schlafzimmer, 2 Badezimmer Merkmale.
Beschreibung
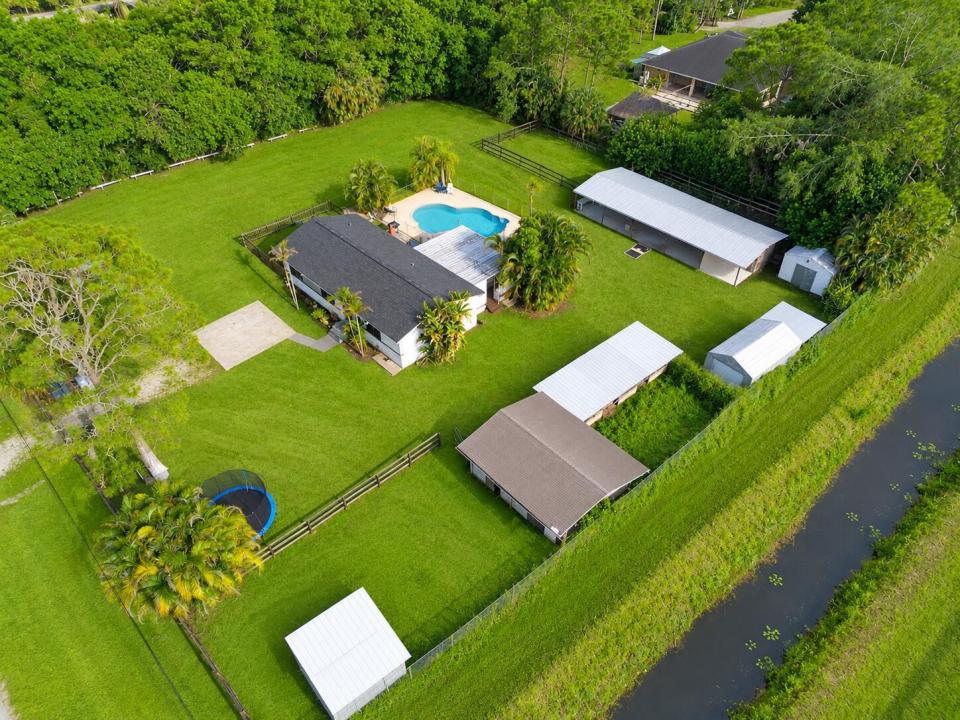
Welcome to Bliss Farm—an exceptional equestrian property available for ANNUAL RENTAL in the heart of The Acreage! Renovated in 2022 and set on 1.33 fully fenced acres, this little farm welcomes horses and other animals with 10 stalls across 3 barns, including a shed-row barn with a covered breezeway, Armour gate doors, stainless steel dividers, filtered running water, turnouts, paddocks and an open flat-work area. The home features a warm kitchen, bright living room and sun-filled primary, plus expansive covered, screened outdoor living overlooking the private pool. Two sheds, a chicken coop and nearby dirt canal roads for riding add even more. First, last & security required. Seasonal rental may become available. Ask Agent! BLISS FARM EQUESTRIAN LAYOUT: BARN 1: The largest of the three, this 5-stall shed-row barn features a covered breezeway, turnouts and adjoining paddock. BARN 2: 3-stall shed-row barn with smaller turnouts. BARN 3: 2 stalls with turnouts, adjoining paddock and a small tack room. The three-barn configuration provides flexibility for separating horses, managing turnout and handling day-to-day farm routines. The open grassy flat-work area provides convenient space for riding and exercising on the property, while nearby dirt canal roads expand the riding options beyond the farm. See the labeled aerial photo for an easy visual of the three-barn layout, paddocks and flat-work area.
Lage
12230 63RD N Lane, Florida 33412, USA
Immobilienmerkmale
Grundbesitz
- Wohnfläche:
111 m² (1.200 ft²) - Art: Nicht Möbliert
- Merkmale: PatioGetrennt Liegende Schlafzimmer (Split Bedrooms)AuffahrtAußenbeleuchtungBegehbare Schränke
- Weitere Gebäudestrukturen: SchuppenScheuneNebengebäude/Schuppen
Grundstück/Land
- Grundstücksgröße:
5.382 m² (57.935 ft²) - Grundstücksbeschreibung: EckgrundstückPferde Erlaubt
Konstruktion
- Baujahr: 1996
- Dachbelag: Komp./DachschindelSchindel
- Konstruktion: RahmenRahmen Und Stuck
- im Freien: Stuck
Parkplatz/Garage
- Parkplatzbeschreibung: Parkfläche Für Wohnmobil/Boot
Schlafzimmer
- Schlafzimmer: 3
Badezimmer
- Gesamtanzahl Badezimmer: 2
- Vollbäder: 2
Innenausstattung
- Türen: Französische Türen
- Etagen: FliesenVinyl
- Decke: Gewölbedecke
- Zierleisten: Wandschrank
- Bar: Bar
Außenausstattung
- Außenbereiche: Patio
- Carport-Stellplätze:
Pool und Spa
- Swimmingpool: Privatpool
Erholungsort
- Erholungsort: Swimmingpool
Pferdehaltung / Landwirtschaft
- Strukturen: Scheune
- Merkmale: Sattelkammer
Aussicht
- Merkmale: Blick Zur Wasserstraße
Heizung & Kühlung
- Heizung: Fernheizung
- Kühlsystem: DeckenventilatorElektrischZentrale Klimaanlage
Anschlüsse
- Telekommunikation: Kabel Vorhanden
- Weitere Versorgungsanschlüsse: Abwasser / KlärgrubeKlärgrube
Gemeinschaftlich
- Merkmale: Haustiere ErlaubtSwimmingpool
Schulinformationen
- Gymnasium: Seminole Ridge Community
- Mittelstufe: Western Pines Community Middle
- Grundschule: Golden Grove