
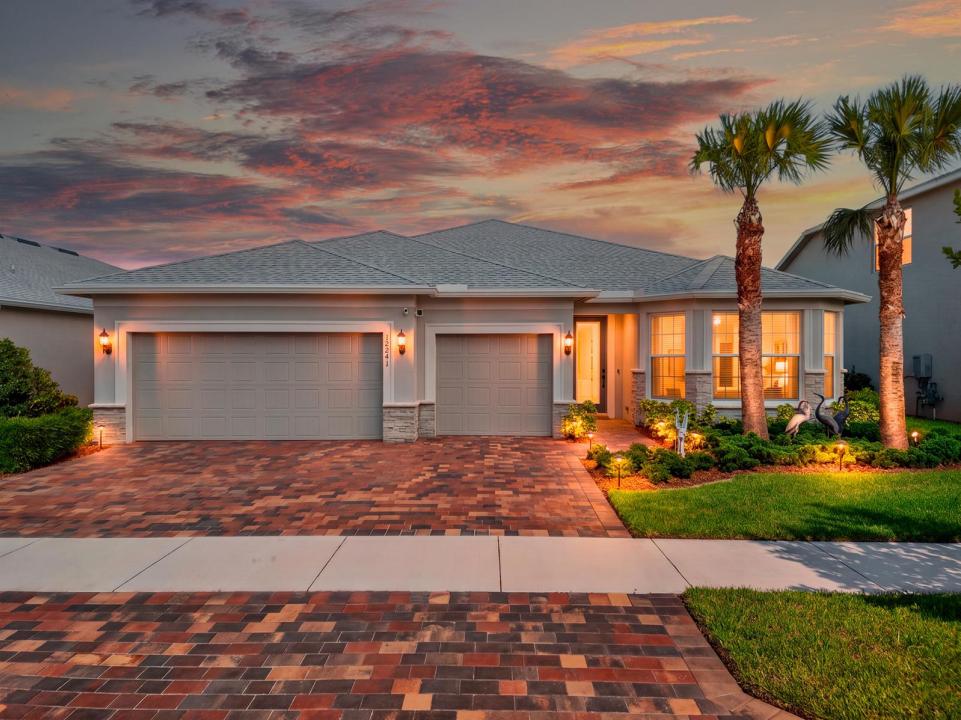
599.900 $
Bauernhof zu verkaufen, 12241 SW Myrtle Oak Drive, Port St. Lucie, Florida 34987, USA
- MLS Nr.B26064627
- 3
- 3
217 m² (2.331 ft²)
Angeboten von Zito Realty LLC
Bauernhof / Farm zum Verkauf in 12241 SW Myrtle Oak Drive, Port St. Lucie, Florida 34987, USA steht derzeit zum Verkauf.Diese Immobilie hat 3 Schlafzimmer, 3 Badezimmer Merkmale.
Beschreibung
NEARLY NEW TRADITION HOME WITH WHOLE-HOME GENERATOR! Built in 2023, this beautifully maintained 3-bedroom, 2.5-bath home offers approximately 2,331 sq. ft. of living space on a 7,564 sq. ft. lot. Gently lived in and exceptionally cared for, the home offers modern construction, a spacious floor plan, and a move-in-ready presentation without the wait of new construction. The three-full-bath layout provides added convenience for everyday living and guests, while the whole-home generator adds an important feature for Florida living. The generous lot offers plenty of outdoor space to enjoy. Located in the highly desirable Tradition area of Port St. Lucie, this home puts you close to the area's restaurants, shopping, entertainment, parks, and outdoor recreation, including nearby walking and hiking trails. Enjoy the best of the Treasure Coast lifestyle while remaining within easy driving distance of the beautiful Atlantic beaches. Why wait to build when you can own a nearly new, beautifully maintained home with desirable features already in place? Please note: A one-time Tradition Master HOA Community Enhancement Fee of 0.97% of the purchase price is paid by the buyer at closing. Buyer should independently verify the current fee and any applicable HOA or community charges.
Lage
12241 SW Myrtle Oak Drive, Port St. Lucie, Florida 34987, USA
Immobilienmerkmale
Grundbesitz
- Wohnfläche:
217 m² (2.331 ft²) - Merkmale: SpeisekammerWirtschaftsraumGaragePatioAuffahrtWaschmaschinenanschlussBegehbare Schränke
- Lage: Am Wasser Gelegen
Grundstück/Land
- Grundstücksgröße:
703 m² (7.564 ft²)
Konstruktion
- Baujahr: 2023
- Dachbelag: Komp./DachschindelSchindel
- Konstruktion: CBS KonstruktionAus SteinBackstein
- im Freien: Stuck
Parkplatz/Garage
- Garagenbeschreibung: Angebaute GarageAutomatischer Garagentüröffner
Schlafzimmer
- Schlafzimmer: 3
Badezimmer
- Gesamtanzahl Badezimmer: 3
- Vollbäder: 2
- WC: 1
andere Zimmer
- Raumarten: Waschraum
- Beschreibung der Küche: Kücheninsel
- Haushaltsgeräte: MikrowellenherdWandbackofen/Einbau-Backofen, Permanent Selbstreinigend KüchenabfallzerkleinererEismaschine
Innenausstattung
- Fenster: Jalousien
- Etagen: FliesenKeramik-/Tonfliesen
- Decke: Volumendecke
Außenausstattung
- Außenbereiche: Patio
- Carport-Stellplätze:
Pool und Spa
- Swimmingpool: Privatpool
Sicherheit
- Merkmale: Rauchmelder
Aussicht
- Merkmale: Blick Auf Den SeeBlick Auf Das Wasser
Heizung & Kühlung
- Heizung: VentilatorZentral Im GebäudeFernheizung
- Kühlsystem: DeckenventilatorZentrale Klimaanlage
Anschlüsse
- Telekommunikation: Kabel Vorhanden
- Weitere Versorgungsanschlüsse: AbwasserentsorgungÖffentlichUnterirdische EinrichtungenÖffentliche Abwasseranlage
Gemeinschaftlich
- Merkmale: Haustiere ErlaubtSwimmingpoolBewachte Wohnanlage
Schulinformationen
- Mittelstufe: Oak Hammock