
544.900 $
Einfamilienhaus zu verkaufen, 122 Terra Pines BLVD, St Augustine, Florida 32092, USA
- MLS Nr.A12063512
- 4
- 3
237 m² (2.551 ft²)
Angeboten von Paradise Real Estate Intl
Einfamilienhaus zum Verkauf in 122 Terra Pines BLVD, St Augustine, Florida 32092, USA steht derzeit zum Verkauf.Diese Immobilie hat 4 Schlafzimmer, 3 Badezimmer Merkmale.
Beschreibung
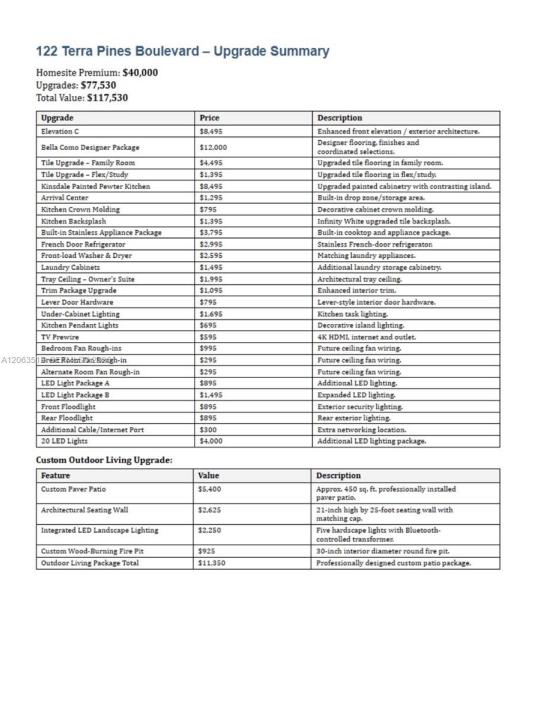
MOVE IN READY!! Never Occupied!! NO CDD!!! THIS is your OPPORTUNITY to own in the SOLD OUT Terra Pines community. Never lived-in former builder SANDALWOOD model home sits on LARGE .51 half acre LOT w/ a Nature Preserve View. Single Story 4BR + FLEX SPACE/3BA/3CG. INCLUDED: 0.51-Acre Premium Sized Homesite valued at $40,000 + Interior/Exterior Upgrades valued at $77,000+$40k LOT PREMIUM = $117,000 Total Value. Upgraded Exterior Elevation & Backyard Entertaining Area + Full Front Porch. Interior: Gourmet Kitchen w/ Upgraded Cabinetry, Double Ovens, Quartz Countertops, Tiled Backsplash, Tiled Floor throughout Living Areas, Owner's Suite w/ a LARGE Bathroom, Double Vanities, huge Shower + sprawling Walk-in Closet, shared Bath between two Bedrooms, the 4th Bedroom has its own adjacent Bathroom. Designer Selected Wall Colors, Additional Lighting, Washer/Dryer is INCLUDED. Covered Rear Patio and LARGE Backyard Paver Patio w/ a Seating Wall and Firepit. All this & more...PLUS home situated at front of Community. Home offers comfort, in a stylized one story OPEN CONCEPT, convenient to area amenities & private setting. Terra Pines is SOLD OUT its your opportunity to move in ASAP!!! Community Playgrounds & Picnic Areas. PLUS, St. Johns County A Rated Schools. Close to I-95, 10 mins to St. Augustine Downtown, 15 minutes to Beaches, new Publix and Outlets. LOW HOA. Offered BELOW THE PURCHASE PRICE. See Attachments. Flood Zone X. Some Furniture remains.NO SELLER CONCESSIONS. Owner/Agent.
Lage
122 Terra Pines BLVD, St Augustine, Florida 32092, USA
Immobilienmerkmale
Grundbesitz
- Wohnfläche:
237 m² (2.551 ft²) - Art: Teilweise Möbliert
- Merkmale: SpeisekammerRaum Für PoolGarageOffene VerandaPatioGetrennt Liegende Schlafzimmer (Split Bedrooms)AuffahrtAußenbeleuchtungBegehbare Schränke
Konstruktion
- Baujahr: 2023
- Dachbelag: Schindel
- Konstruktion: RahmenFertigbauweise
- im Freien: Stuck
Parkplatz/Garage
- Garagenbeschreibung: Angebaute GarageAutomatischer Garagentüröffner
Schlafzimmer
- Schlafzimmer: 4
Badezimmer
- Gesamtanzahl Badezimmer: 3
- Vollbäder: 3
Innenausstattung
- Fenster: Vorhänge/Gardinen
- Etagen: FliesenTeppichboden
Außenausstattung
- Außenbereiche: Patio
- Carport-Stellplätze:
Sicherheit
- Merkmale: Rauchmelder
Aussicht
- Merkmale: Auf Den Garten
Heizung & Kühlung
- Heizung: ElektrischFernheizung
- Kühlsystem: Zentrale Klimaanlage
Anschlüsse
- Weitere Versorgungsanschlüsse: Öffentliche AbwasseranlageKommunale Wasserversorgung
Gemeinschaftlich
- Merkmale: Haustiere Erlaubt