
6.490.000 $
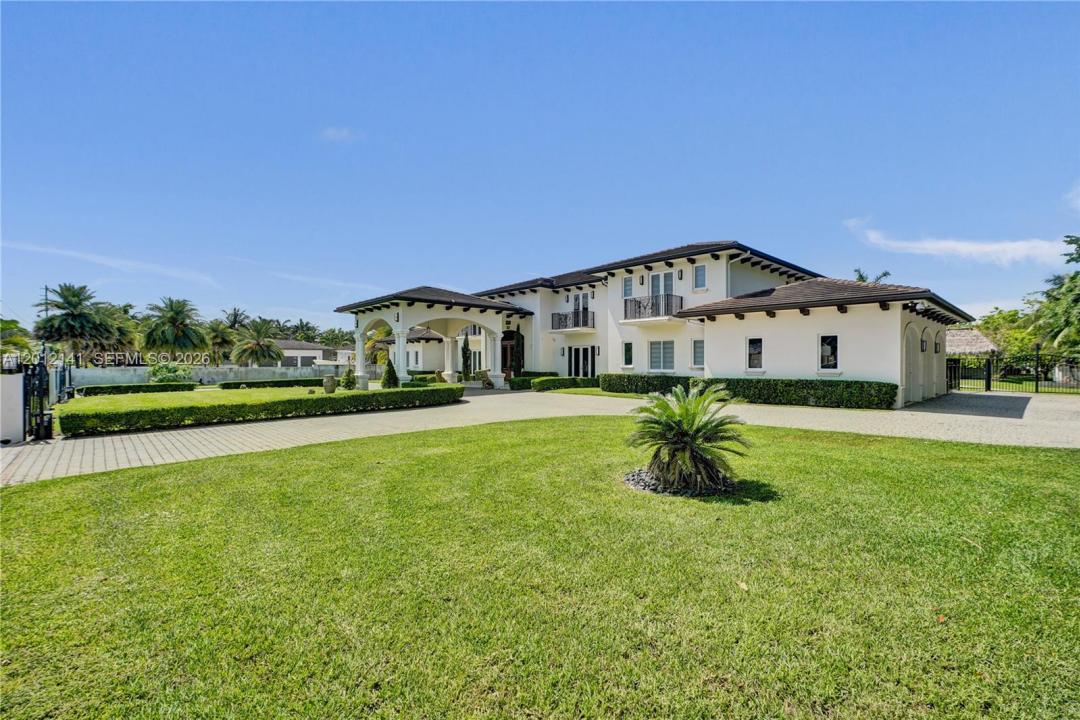
Einfamilienhaus zu verkaufen, 12401 SW 45th St, Miami, Florida 33175, USA
- MLS Nr.A12012141
- 8
- 11
854 m² (9.196 ft²)
Angeboten von Coldwell Banker Realty
Einfamilienhaus zum Verkauf in 12401 SW 45th St, Miami, Florida 33175, USA steht derzeit zum Verkauf.Diese Immobilie hat 8 Schlafzimmer, 11 Badezimmer Merkmale.
Beschreibung
A secluded, gated estate in the heart of Horse Country, this nearly 2-acre property blends architectural artistry with resort-level living. Behind custom wooden doors, soaring ceilings and walls of impact glass set the tone for a home designed around light, scale, and connection to nature.
With 12,804+ SF, the residence offers 8 bedrooms, 9 full bathrooms, 2 (1/2) baths, an elevator, dual staircases, and expansive terraces off every room. The chef’s kitchen centers around a dramatic marble island and is complemented by multiple midnight bars and a full outdoor kitchen.
The first level includes two bedrooms, two offices, a children’s playroom/study area, theatre, and gym. Upstairs, six bedrooms and a private family room. The grand primary suite with dual walk-in closets, spa bath, and steam sauna. Outdoors, lush grounds surround an infinity saltwater pool with jacuzzi, waterfall, summer kitchen, and a full outdoor bathroom. The property is lined with an extraordinary collection of fruit trees—mango, soursop, avocado, dragon fruit, plantains, mamey, and more.
Additional features include washers/dryers on both floors, a 3-car garage, ample parking, security system, and a newer flat tile roof.
Lage
12401 SW 45th St, Miami, Florida 33175, USA
Immobilienmerkmale
Grundbesitz
- Wohnfläche:
854 m² (9.196 ft²) - Art: Nicht Möbliert
- Merkmale: SpeisekammerWirtschaftsraumGarageBalkonAufzugAußenbeleuchtungSpeicherraum
- Weitere Gebäudestrukturen: Nebengebäude/Schuppen
Grundstück/Land
- Grundstücksgröße:
7.406 m² (79.715 ft²) - Grundstücksbeschreibung: Pferde Erlaubt
Konstruktion
- Baujahr: 2020
- Dachbelag: Flachziegel
- Konstruktion: Betonblock
Parkplatz/Garage
- Parkplatzbeschreibung: Überdachter Parkplatz
- Garagenbeschreibung: Angebaute GarageAutomatischer Garagentüröffner
Schlafzimmer
- Schlafzimmer: 8
Badezimmer
- Gesamtanzahl Badezimmer: 11
- Vollbäder: 9
- WC: 2
andere Zimmer
- Raumarten: TageszimmerFernsehzimmer/Bibliothek/ArbeitszimmerEsszimmerMedienraum
- Beschreibung der Küche: Kücheninsel
- Haushaltsgeräte: WaschmaschineKochherdMikrowellenherdWandbackofen/Einbau-KühlschrankBackofen, Permanent Selbstreinigend KüchenabfallzerkleinererWäschetrocknerEismaschineGeschirrspülmaschine
Innenausstattung
- Fenster: Jalousien
- Etagen: FliesenHolzMarmor
- Decke: Volumendecke
- Zierleisten: Wandschrank
Außenausstattung
- Außenbereiche: Balkon
- Auffahrt: Kreisförmige Einfahrt
- Carport-Stellplätze:
Pool und Spa
- Swimmingpool: GeheiztIn Den Boden EingelassenDusche AußerhalbPool Mit Spa
Erholungsort
- Erholungsort: SpaSwimmingpoolBarbeque GrillEinbaugrill
Sicherheit
- Merkmale: Eigene AlarmanlageRauchmelder
Aussicht
- Merkmale: Auf Den Garten
Heizung & Kühlung
- Heizung: Fernheizung
- Kühlsystem: Zentrale Klimaanlage
Anschlüsse
- Weitere Versorgungsanschlüsse: KlärgrubeBrunnenKommunale Wasserversorgung
Gemeinschaftlich
- Merkmale: Haustiere Erlaubt
Schulinformationen
- Gymnasium: Braddock G. Holmes
- Mittelstufe: Mcmillan; H.D.
- Grundschule: Royal Green