
1.495.000 $
Bauernhof zu verkaufen, 124 Bonnie Briar Lane, Delray Beach, Florida 33444, USA
- MLS Nr.B26067090
- 3
- 3
170 m² (1.828 ft²)
Angeboten von Lang Realty/Delray Beach
Bauernhof / Farm zum Verkauf in 124 Bonnie Briar Lane, Delray Beach, Florida 33444, USA steht derzeit zum Verkauf.Diese Immobilie hat 3 Schlafzimmer, 3 Badezimmer Merkmale.
Beschreibung
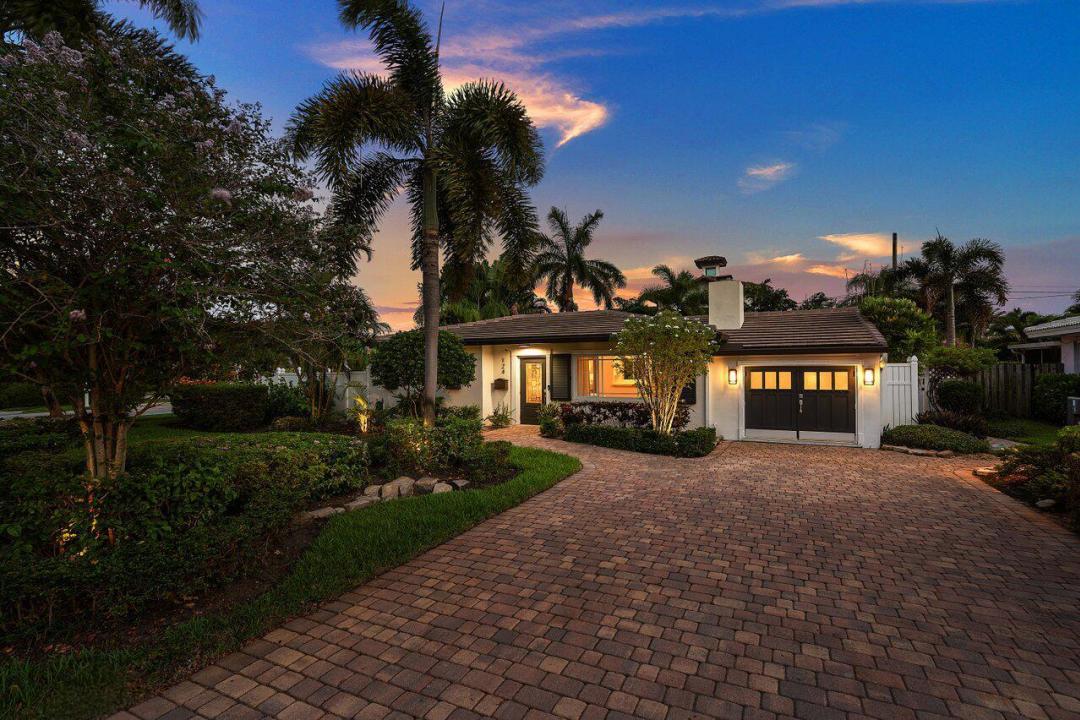
124 Bonnie Briar Lane offers the perfect blend of coastal contemporary living and timeless Old Florida charm in the heart of East Delray Beach. Ideally located less than a mile from famed Atlantic Avenue and just minutes from the Atlantic Ocean, this residence provides exceptional access to Delray Beach's renowned dining, shopping, entertainment, and coastal lifestyle. Thoughtfully updated for effortless living, the home features a brand-new roof, impact windows and sliders, a new whole-home generator, water heater and pool heater, plus city gas servicing the dryer and fireplace. The desirable split-bedroom floor plan is centered around a bright, open-concept kitchen and living area, with two guest bedrooms on the east side of the home and the private primary suite on the west. The converted garage provides a versatile flex space ideal for a fourth bedroom, home office, gym or den, and can easily be converted back to a garage. French doors open to a private outdoor retreat featuring a heated pool and fully fenced yard, creating an exceptional setting for relaxing and entertaining. With its combination of location, privacy, thoughtful upgrades and flexible living spaces, 124 Bonnie Briar Lane captures the best of the East Delray lifestyle.
Lage
124 Bonnie Briar Lane, Delray Beach, Florida 33444, USA
Immobilienmerkmale
Grundbesitz
- Wohnfläche:
170 m² (1.828 ft²) - Art: Nicht Möbliert
- Merkmale: WirtschaftsraumGaragePatioGetrennt Liegende Schlafzimmer (Split Bedrooms)AuffahrtSpeicherraumBegehbare Schränke
Grundstück/Land
- Grundstücksgröße:
761 m² (8.192 ft²) - Grundstücksbeschreibung: EingezäuntEckgrundstückBürgersteige
Konstruktion
- Baujahr: 1957
- Dachbelag: Fliesen
- Konstruktion: CBS Konstruktion
- im Freien: Stuck
Parkplatz/Garage
- Garagenbeschreibung: Angebaute Garage
Schlafzimmer
- Schlafzimmer: 3
Badezimmer
- Gesamtanzahl Badezimmer: 3
- Vollbäder: 3
Innenausstattung
- Türen: Französische Türen
- Etagen: FliesenHolzTeppichbodenTerrazzo
- Bar: Bar
Außenausstattung
- Außenbereiche: Patio
- Carport-Stellplätze:
Pool und Spa
- Swimmingpool: GeheiztPrivatpoolEinrichtung Bleibt
Erholungsort
- Erholungsort: Swimmingpool
Sicherheit
- Merkmale: Rauchmelder
Aussicht
- Merkmale: Blick Auf Den Pool
Heizung & Kühlung
- Heizung: ElektrischFernheizung
- Kühlsystem: DeckenventilatorElektrischZentrale Klimaanlage
Anschlüsse
- Telekommunikation: Kabel VorhandenFernseh-Satellitenschüssel
- Weitere Versorgungsanschlüsse: NaturgasAbwasserentsorgungÖffentlichAbwasserentsorgung Außerhalb Des GrundstücksÖffentliche Abwasseranlage
Gemeinschaftlich
- Merkmale: Haustiere ErlaubtSwimmingpool
Schulinformationen
- Gymnasium: Atlantic
- Mittelstufe: Carver; G.W.