
549.900 $
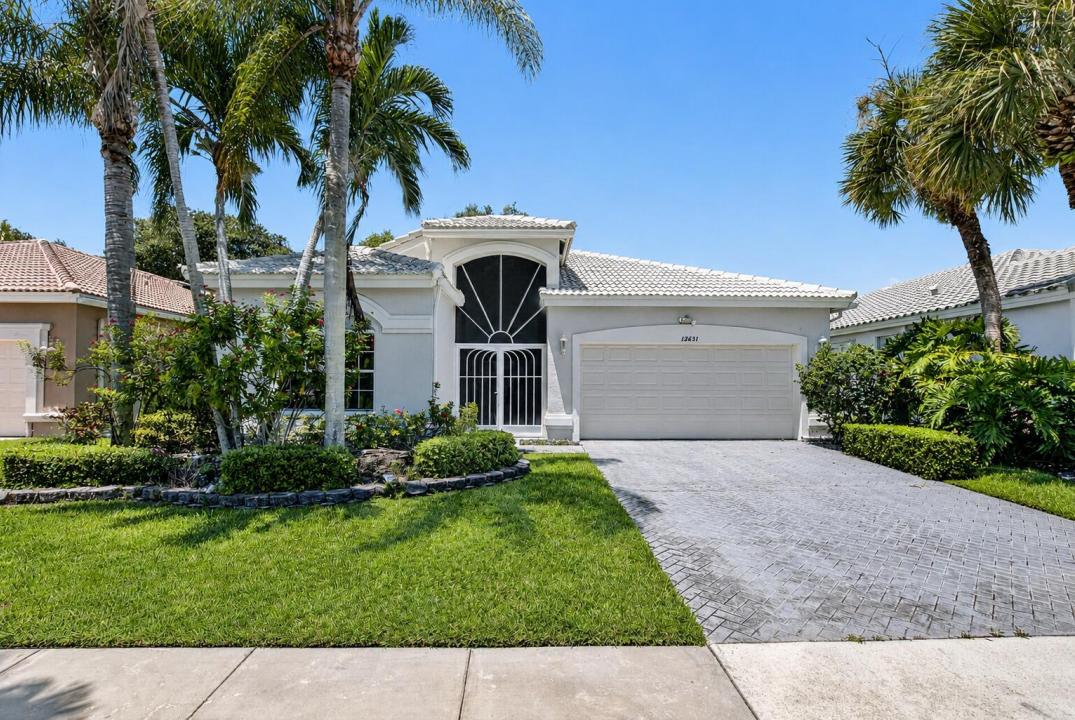
Einfamilienhaus zu verkaufen, 12631 CORAL LAKES Drive, Boynton Beach, Florida 33437, USA
- MLS Nr.B26065901
- 3
- 2
200 m² (2.156 ft²)
Angeboten von Signature Elite Properties LLC
Einfamilienhaus zum Verkauf in 12631 CORAL LAKES Drive, Boynton Beach, Florida 33437, USA steht derzeit zum Verkauf.Diese Immobilie hat 3 Schlafzimmer, 2 Badezimmer Merkmale.
Beschreibung
LOCATION, LOCATION, LOCATION! ***WALKING DISTANCE to the Coral Lakes Clubhouse. Ideally situated in one of the most desirable locations within the community! Welcome to Coral Lakes - Regency Cove North! This spacious home features a unique, wide-open floor plan that feels light, bright, and inviting from the moment you enter. Tile throughout. One of the home's standout features is the gorgeous, expansive lake view, creating a beautiful backdrop for everyday South Florida living. The fully IMPACT glass-enclosed and air-conditioned patio/sunroom extends the living space and is the perfect spot to relax, entertain, or simply sit back and enjoy the peaceful lake views year-round. Updated bright kitchen with granite countertops. Newer A/C. Located in the highly desirable 55+ Coral Lakes community, residents enjoy an impressive array of resort-style amenities, including the beautifully renovated 72,000-square-foot clubhouse, café open seven days a week, resort-style pool plus satellite pools, a 650-seat theater featuring live entertainment, and more than 40 clubs and activities. With the clubhouse within walking distance, this home offers a wonderful combination of lakefront tranquility, spacious living, and an active resort-style lifestyle.
Lage
12631 CORAL LAKES Drive, Boynton Beach, Florida 33437, USA
Immobilienmerkmale
Grundbesitz
- Wohnfläche:
200 m² (2.156 ft²) - Merkmale: GarageAuffahrtBegehbare Schränke
- Lage: Am Wasser Gelegen
Grundstück/Land
- Grundstücksgröße:
569 m² (6.122 ft²)
Konstruktion
- Baujahr: 1998
- Dachtyp: Hohlpfanne
- Konstruktion: Betonblock Mit Backstein
Parkplatz/Garage
- Garagenbeschreibung: Angebaute Garage
Schlafzimmer
- Schlafzimmer: 3
Badezimmer
- Gesamtanzahl Badezimmer: 2
- Vollbäder: 2
Innenausstattung
- Etagen: Keramik-/Tonfliesen
Pool und Spa
- Swimmingpool: Privatpool
Sicherheit
- Merkmale: Sicherheitsstreifen
Aussicht
- Merkmale: Blick Auf Den See
Heizung & Kühlung
- Heizung: ElektrischFernheizung
- Kühlsystem: DeckenventilatorElektrischZentrale Klimaanlage
Anschlüsse
- Telekommunikation: Kabel Vorhanden
- Weitere Versorgungsanschlüsse: AbwasserentsorgungÖffentlichAbwasserentsorgung Außerhalb Des GrundstücksÖffentliche Abwasseranlage
Gemeinschaftlich
- Merkmale: FitnessraumKlubhausHaustiere ErlaubtSaunaSwimmingpoolBilliardzimmerTennisplätzeBewachte WohnanlageFitnessstudio/SportraumBeheizter Swimmingpool
Schulinformationen
- Gymnasium: Spanish River Community
- Mittelstufe: Carver; G.W.
- Grundschule: Hagen Road