
3.250 $
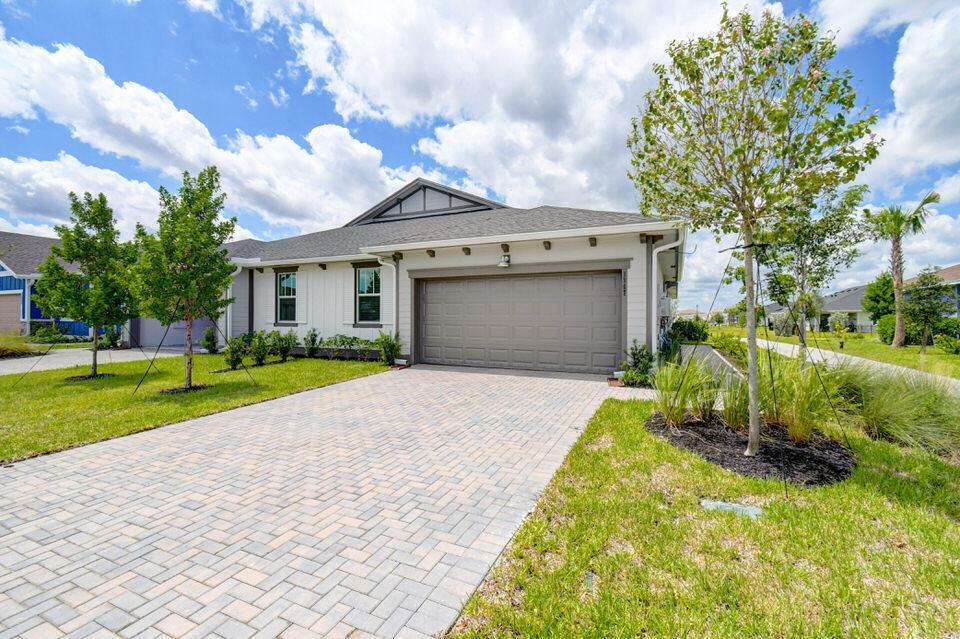
Haus zu vermieten, 1267 Tangled Orchard Trace, Loxahatchee, Florida 33470, USA
- MLS Nr.B26073070
- 3
- 2
181 m² (1.952 ft²)
Angeboten von Kearney & Associates Realty
Startseite zur Miete in 1267 Tangled Orchard Trace, Loxahatchee, Florida 33470, USA ist derzeit zu vermieten.Diese Immobilie hat 3 Schlafzimmer, 2 Badezimmer Merkmale.
Beschreibung
Charming 3/2/2 corner villa with FENCED BACKYARD and serene park-like views. Spacious floor plan with neutral color palette flooded with natural light. Ceramic tile & Vinyl Plank floors throughout (NO CARPET) living areas. Beautiful white kitchen cabinets with elegant quartz counter tops and stainless steel appliances including a gas stove. Enormous walk-in pantry. Other features include smart home features, an abundance of storage space, impact windows, and an open and covered patio. Gated community with resort style amenities. Yard Maintenance included. Excellent, A-rated schools and brand new, Saddle View Elementary . Arden's resort-style community contains: Five-acre working farm producing fruits, vegetables, and herbs under guidance of the Farm Director, Over 20 miles of expertly mapped walking hiking and biking trails, and many neighborhood parks and playfields. Residents can bring a kayak and enjoy a day on the water at the community lake. The Arden Fitness Center includes a large group fitness room. The resort-style pool flowing over two levels - peaceful upper pool with cabanas and lower play pool with swim lanes and adjacent hot tub. The spacious community clubhouse has a staffed Wi-Fi cafe and coffee bar, Spacious club and meeting rooms available for private rentals, Outdoor gathering places, Screened patio with fireplace, Card Room, Basketball, and Pickleball.
Lage
1267 Tangled Orchard Trace, Loxahatchee, Florida 33470, USA
Immobilienmerkmale
Grundbesitz
- Wohnfläche:
181 m² (1.952 ft²) - Art: Nicht Möbliert
- Merkmale: SpeisekammerWirtschaftsraumGaragePatioGetrennt Liegende Schlafzimmer (Split Bedrooms)AuffahrtBegehbare Schränke
Grundstück/Land
- Grundstücksbeschreibung: EckgrundstückBürgersteige
Konstruktion
- Baujahr: 2023
- Konstruktion: CBS Konstruktion
Parkplatz/Garage
- Garagenbeschreibung: Angebaute GarageAutomatischer Garagentüröffner
Schlafzimmer
- Schlafzimmer: 3
Badezimmer
- Gesamtanzahl Badezimmer: 2
- Vollbäder: 2
andere Zimmer
- Raumarten: Großes FamilienzimmerWaschraum
- Beschreibung der Küche: Kücheninsel
- Haushaltsgeräte: WaschmaschineMikrowellenherdKühlschrankWäschetrocknerGeschirrspülmaschine
Innenausstattung
- Fenster: Jalousien
- Etagen: Keramik-/TonfliesenVinyl
Außenausstattung
- Außenbereiche: Patio
- Carport-Stellplätze:
Pool und Spa
- Swimmingpool: Privatpool
- Spa: Badewanne
Sicherheit
- Merkmale: Rauchmelder
Aussicht
- Merkmale: Auf Den GartenBlick Auf Das Wasser
Heizung & Kühlung
- Heizung: Fernheizung
- Kühlsystem: DeckenventilatorZentrale Klimaanlage
Anschlüsse
- Weitere Versorgungsanschlüsse: AbwasserentsorgungÖffentliche Abwasseranlage
Gemeinschaftlich
- Merkmale: Überwachte Geschlossene WohnanlageFitnessraumKlubhausHaustiere ErlaubtSpaSwimmingpoolBewachte ZufahrtFitnessstudio/SportraumGrillJogging/Radfahren
Schulinformationen
- Gymnasium: Wellington
- Mittelstufe: Wellington Landings Middle
- Grundschule: Binks Forest