
600.000 $
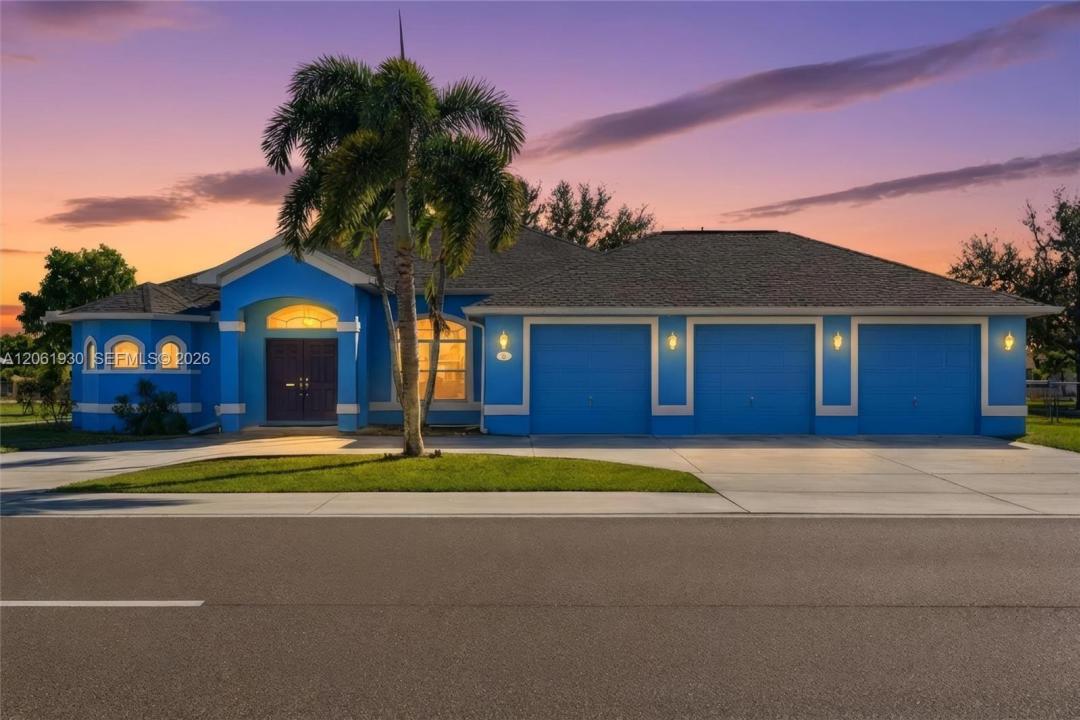
Einfamilienhaus zu verkaufen, 126 Nicholas PKWY W, Cape Coral, Florida 33991, USA
- MLS Nr.A12061930
- 4
- 2
219 m² (2.356 ft²)
Angeboten von Local Real Estate LLC
Einfamilienhaus zum Verkauf in 126 Nicholas PKWY W, Cape Coral, Florida 33991, USA steht derzeit zum Verkauf.Diese Immobilie hat 4 Schlafzimmer, 2 Badezimmer Merkmale.
Beschreibung
**ONE OF THE BEST VALUES IN CAPE CORAL!** Situated on a rare **TRIPLE LOT**, this beautifully maintained **4-bedroom, 2-bath pool home** offers exceptional space, privacy, and flexibility just minutes from the Midpoint Bridge, Downtown Cape Coral, and the Pine Island Corridor. A circular driveway, newer roof, **brand-new main house A/C**, and inviting curb appeal welcome you home. The fully fenced backyard features a sparkling chlorine pool with a waterfall, over 6 feet deep, and a spacious screened lanai perfect for entertaining. Inside, enjoy **12-foot ceilings**, tray ceilings, glass chandeliers, formal living and dining rooms, a family room, breakfast nook, and an open-concept kitchen with **solid wood cabinetry**, center island, oversized walk-in pantry, and abundant storage. The private primary suite offers lanai access, dual walk-in closets, double vanities, a soaking tub, and a separate shower. Additional features include ADA-compliant doorways, 12-gauge wiring, individual GFCI protection, a spacious laundry room, and an **oversized 3-car garage** with an extended-deep bay that accommodates a full-size crew cab dually. **City water and sewer with ALL ASSESSMENTS PAID** and **NOT IN A FLOOD ZONE** provide added value and peace of mind. Opportunities to own a pool home with this much land, garage space, and premium features are rare—schedule your private showing today!
Lage
126 Nicholas PKWY W, Cape Coral, Florida 33991, USA
Immobilienmerkmale
Grundbesitz
- Wohnfläche:
219 m² (2.356 ft²) - Merkmale: Mit Insektengittern Versehene VerandaSpeisekammerWirtschaftsraumGarageGetrennt Liegende Schlafzimmer (Split Bedrooms)AuffahrtBegehbare Schränke
Konstruktion
- Baujahr: 2006
- Dachbelag: Schindel
- Konstruktion: Betonblock
Parkplatz/Garage
- Parkplatzbeschreibung: Gästeparkplatz
- Garagenbeschreibung: Angebaute GarageAutomatischer Garagentüröffner
Schlafzimmer
- Schlafzimmer: 4
Badezimmer
- Gesamtanzahl Badezimmer: 2
- Vollbäder: 2
Innenausstattung
- Türen: Französische Türen
- Fenster: JalousienFensterläden Mit Windschutz
- Etagen: FliesenTeppichboden
- Zierleisten: Wandschrank
Außenausstattung
- Außenbereiche: Mit Insektengittern Versehene Veranda
- Auffahrt: Kreisförmige Einfahrt
- Carport-Stellplätze:
Pool und Spa
- Swimmingpool: In Den Boden EingelassenBeton
Erholungsort
- Erholungsort: Swimmingpool
Sicherheit
- Merkmale: FeuermelderRauchmelder
Heizung & Kühlung
- Heizung: Fernheizung
- Kühlsystem: DeckenventilatorZentrale Klimaanlage
Anschlüsse
- Weitere Versorgungsanschlüsse: Öffentliche AbwasseranlageKommunale Wasserversorgung
Gemeinschaftlich
- Merkmale: Haustiere Erlaubt