
2.500 $
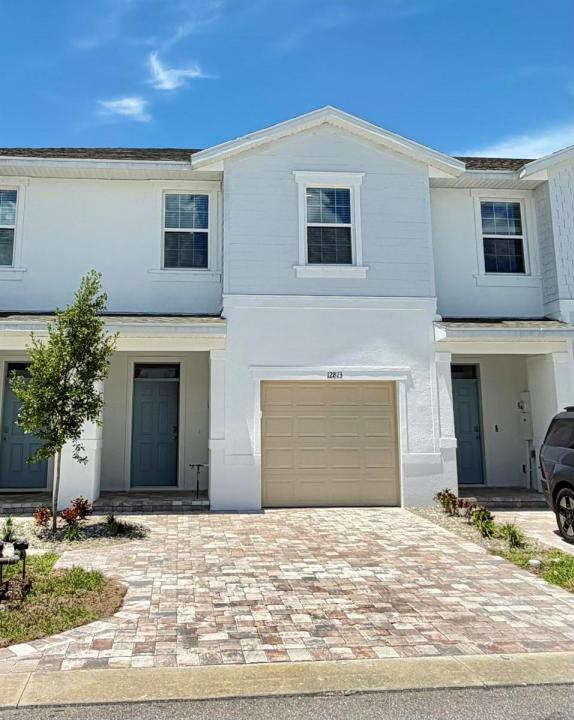
Stadthaus zu vermieten, 12813 SW Forli Way, Port St. Lucie, Florida 34987, USA
- MLS Nr.B26062520
- 3
- 3
155 m² (1.673 ft²)
Angeboten von RE/MAX Direct
Stadthaus zur Miete in 12813 SW Forli Way, Port St. Lucie, Florida 34987, USA ist derzeit zu vermieten.Diese Immobilie hat 3 Schlafzimmer, 3 Badezimmer Merkmale.
Beschreibung
Enjoy living in your paradise resort community. Brand-new, move-in-ready 3-bedroom, 2.5-bathroom townhome offering 1,673 square feet of beautifully designed living space in the desirable Central Park community of Port St. Lucie! This two-story residence features a bright, open-concept floor plan complete with modern finishes, stainless steel appliances, smart home technology, and a one-car garage. The kitchen flows seamlessly into the main living areas, making everyday living and entertaining effortless. Upstairs, the spacious primary suite serves as a private retreat highlighted by peaceful lake views right from your bedroom window. Residents enjoy access to Central Park's 10-acre resort-style amenity center, featuring a pool, splash pad, clubhouse, pickleball and tennis courts. Ideally situated just minutes from I-95, Florida's Turnpike, and Tradition, you'll enjoy quick access to shopping, dining, parks, and top-rated schools. This exceptional property offers the ultimate blend of comfort, style, and low-maintenance living for your lease term!
Lage
12813 SW Forli Way, Port St. Lucie, Florida 34987, USA
Immobilienmerkmale
Grundbesitz
- Wohnfläche:
155 m² (1.673 ft²) - Art: Nicht Möbliert
- Merkmale: SpeisekammerGaragePatioGetrennt Liegende Schlafzimmer (Split Bedrooms)
- Lage: Am Wasser Gelegen
Grundstück/Land
- Grundstücksgröße:
178 m² (1.917 ft²)
Konstruktion
- Baujahr: 2026
- Dachbelag: Komp./DachschindelSchindel
- Konstruktion: CBS Konstruktion
Parkplatz/Garage
- Garagenbeschreibung: Angebaute Garage
Schlafzimmer
- Schlafzimmer: 3
Badezimmer
- Gesamtanzahl Badezimmer: 3
- Vollbäder: 2
- WC: 1
andere Zimmer
- Raumarten: Foyer
- Beschreibung der Küche: Kücheninsel
- Haushaltsgeräte: WaschmaschineKochherdMikrowellenherdKühlschrankWäschetrocknerGeschirrspülmaschine
Innenausstattung
- Fenster: Jalousien
Außenausstattung
- Außenbereiche: Patio
- Carport-Stellplätze:
Pool und Spa
- Swimmingpool: Privatpool
Aussicht
- Merkmale: Auf Den GartenBlick Auf Das Wasser
Heizung & Kühlung
- Heizung: ElektrischFernheizung
- Kühlsystem: ElektrischZentrale Klimaanlage
Anschlüsse
- Telekommunikation: Kabel Vorhanden
- Weitere Versorgungsanschlüsse: AbwasserentsorgungAbwasserentsorgung Außerhalb Des GrundstücksÖffentliche Abwasseranlage
Gemeinschaftlich
- Merkmale: KlubhausHaustiere ErlaubtSwimmingpoolTennisplätze