
3.000.000 $
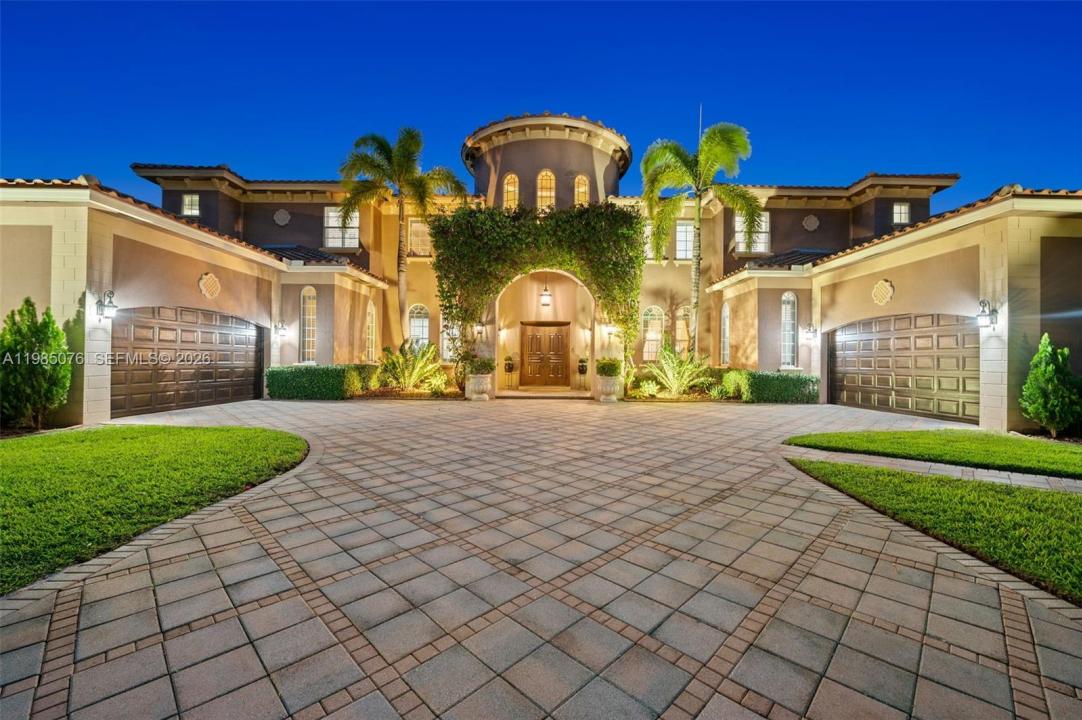
Einfamilienhaus zu verkaufen, 12821 Kapok Ln, Davie, Florida 33330, USA
- MLS Nr.A11985076
- 6
- 8
610 m² (6.564 ft²)
Angeboten von Keller Williams Realty SW
Einfamilienhaus zum Verkauf in 12821 Kapok Ln, Davie, Florida 33330, USA steht derzeit zum Verkauf.Diese Immobilie hat 6 Schlafzimmer, 8 Badezimmer Merkmale.
Beschreibung
Luxury estate home in prestigious Stonebrook Estates offering over 6,540 sq ft of living space on a private 42,000+ sq ft lot. This 6-bedroom, 7.5-bath residence affords a well-designed floor plan with a spacious primary suite on the main level, den and a luxurious bathroom with a Roman tub, oversized shower, & dual water closets. Large windows thru-out fill the home with abundant natural light. The open-concept kitchen features a Sub-Zero refrigerator/freezer, double oven w/warmer, and flows seamlessly into the dining area and family room. Saturnia marble flooring, solid wood interior doors, and French doors add to the home’s elegance. Designed for both comfort and entertaining, the main level also includes a media room w/new leather power recliners, half bath and an en-suite guest bedroom providing privacy for visitors. The second floor offers four bedrooms, each with en-suite baths, along with a spacious loft. Dual laundry rooms on both levels add convenience. Outdoor living includes a covered patio w/471 sq ft), resort-style pool and spa, and a private backyard with a full working summer kitchen. Other features include impact windows and doors, full wet bar with refrigerator & ice maker, central vacuum, Updates include two water heaters (2021), three A/C units (all under 5 years old), and a roof replaced in 2017. Four-car garage w/split design. Community offers 24-hour manned gate, tennis/pickleball/basketball/volleyball courts, fitness center & clubhouse.
Lage
12821 Kapok Ln, Davie, Florida 33330, USA
Immobilienmerkmale
Grundbesitz
- Wohnfläche:
610 m² (6.564 ft²) - Merkmale: SpeisekammerDachbodenWirtschaftsraumGaragePatioDachbodengeschoss (Loft)AuffahrtAußenbeleuchtung
Grundstück/Land
- Grundstücksgröße:
4.087 m² (43.994 ft²) - Grundstücksbeschreibung: Eingezäunt
Konstruktion
- Baujahr: 2007
- Konstruktion: CBS Konstruktion
Parkplatz/Garage
- Garagenbeschreibung: Angebaute GarageAutomatischer Garagentüröffner
Schlafzimmer
- Schlafzimmer: 6
Badezimmer
- Gesamtanzahl Badezimmer: 8
- Vollbäder: 7
- WC: 1
Innenausstattung
- Türen: Französische Türen
- Fenster: Fensterläden Im Plantation-StilFensterläden Mit Windschutz
- Etagen: Marmor
- Decke: Volumendecke
- Zierleisten: Wandschrank
- Bar: Bar
Außenausstattung
- Außenbereiche: Patio
- Carport-Stellplätze:
Pool und Spa
- Swimmingpool: GeheiztIn Den Boden Eingelassen
- Spa: BeheiztIn Den Boden Eingelassen
Erholungsort
- Erholungsort: SpaSwimmingpoolEinbaugrill
Sicherheit
- Merkmale: Eigene AlarmanlageRauchmelder
Aussicht
- Merkmale: Blick Auf Den PoolAuf Den Garten
Heizung & Kühlung
- Heizung: ElektrischFernheizung
- Kühlsystem: ElektrischZentrale Klimaanlage
Anschlüsse
- Weitere Versorgungsanschlüsse: Öffentliche AbwasseranlageKommunale Wasserversorgung
Gemeinschaftlich
- Merkmale: FitnessraumKlubhausHaustiere ErlaubtTennisplätzeBewachte Wohnanlage
Schulinformationen
- Gymnasium: Western
- Mittelstufe: Indian Ridge
- Grundschule: Country Isles