
1.100.000 $
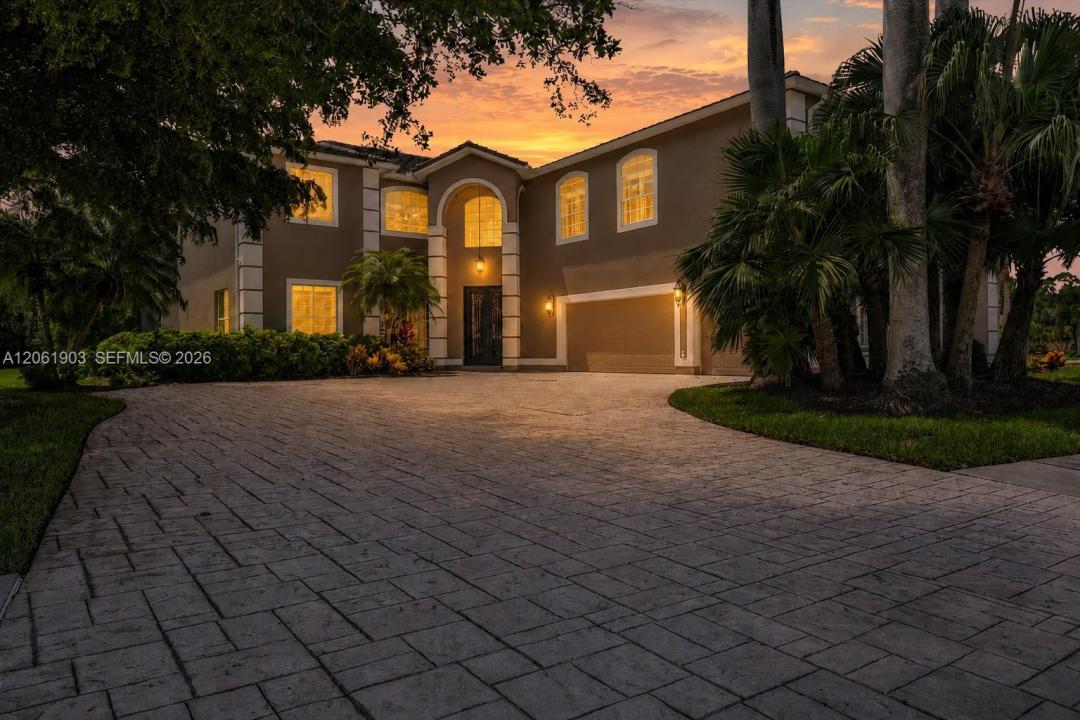
Einfamilienhaus zu verkaufen, 12898 Kedleston Circle, Fort Myers, Florida 33912, USA
- MLS Nr.A12061903
- 6
- 5
411 m² (4.428 ft²)
Angeboten von Local Real Estate LLC
Einfamilienhaus zum Verkauf in 12898 Kedleston Circle, Fort Myers, Florida 33912, USA steht derzeit zum Verkauf.Diese Immobilie hat 6 Schlafzimmer, 5 Badezimmer Merkmale.
Beschreibung
Exceptional 6-bedroom plus den, 5-bath pool home sits on an oversized homesite with a lush backdrop. A 12-foot double glass-door entry and handcrafted wrought-iron design. The open living area centers around a custom chef’s kitchen featuring abundant soft-close wood cabinetry, pullout drawers, granite countertops, two oversized islands, farmhouse sink, paneled refrigerator and premium Thermador appliances with induction cooktop. A full bar with wine refrigerator, built-in desk and generous island seating. Expansive windows and sliding doors frame beautiful pool and preserve views. A formal dining room and separate game room provide additional gathering spaces. The first floor includes a private bedroom, interior full bath, laundry room and additional full pool bath. Upstairs are five bedrooms and three full baths. The spacious primary suite offers a large walk-in closet and spa-inspired bath with separate shower, soaking tub and dual vanities. A second primary-sized bedroom features an en-suite bath, walk-in closet and adjoining den/flex room. Enjoy a large heated saltwater pool, travertine deck, generous covered living space and extended sun area, all enclosed by an infinity-style Super Screen pool cage. Major improvements include a 2022 roof, gutters, downspouts, pool cage, screening and pool heater; first-floor A/C in 2023; two-stage second-floor A/C and exterior paint in 2025; annually sealed driveway and pool deck; and irrigation well with newer pump.
Lage
12898 Kedleston Circle, Fort Myers, Florida 33912, USA
Immobilienmerkmale
Grundbesitz
- Wohnfläche:
411 m² (4.428 ft²) - Art: Möbliert
- Merkmale: Mit Insektengittern Versehene VerandaGarageGetrennt Liegende Schlafzimmer (Split Bedrooms)Auffahrt
Konstruktion
- Baujahr: 1998
- Dachbelag: Flachziegel
- Zustand: Schlüsselfertig
- Konstruktion: Betonblock
Parkplatz/Garage
- Garagenbeschreibung: Angebaute GarageAutomatischer Garagentüröffner
Schlafzimmer
- Schlafzimmer: 6
Badezimmer
- Gesamtanzahl Badezimmer: 5
- Vollbäder: 5
Innenausstattung
- Türen: Französische Türen
- Fenster: Fensterläden Im Plantation-Stil
- Etagen: FliesenHolzTeppichboden
- Zierleisten: Wandschrank
- Bar: Bar
Außenausstattung
- Außenbereiche: Mit Insektengittern Versehene Veranda
- Carport-Stellplätze:
Pool und Spa
- Swimmingpool: GeheiztEinrichtung BleibtIn Den Boden EingelassenUmzäuntBeton
Erholungsort
- Erholungsort: Swimmingpool
Sicherheit
- Merkmale: Rauchmelder
Aussicht
- Merkmale: Blick Auf Den Pool
Heizung & Kühlung
- Heizung: Fernheizung
- Kühlsystem: DeckenventilatorZentrale Klimaanlage
Anschlüsse
- Weitere Versorgungsanschlüsse: Öffentliche AbwasseranlageKommunale Wasserversorgung
Gemeinschaftlich
- Merkmale: FitnessraumKlubhausGolfplatzHaustiere ErlaubtSpaSwimmingpoolTennisplätzeBewachte Wohnanlage