
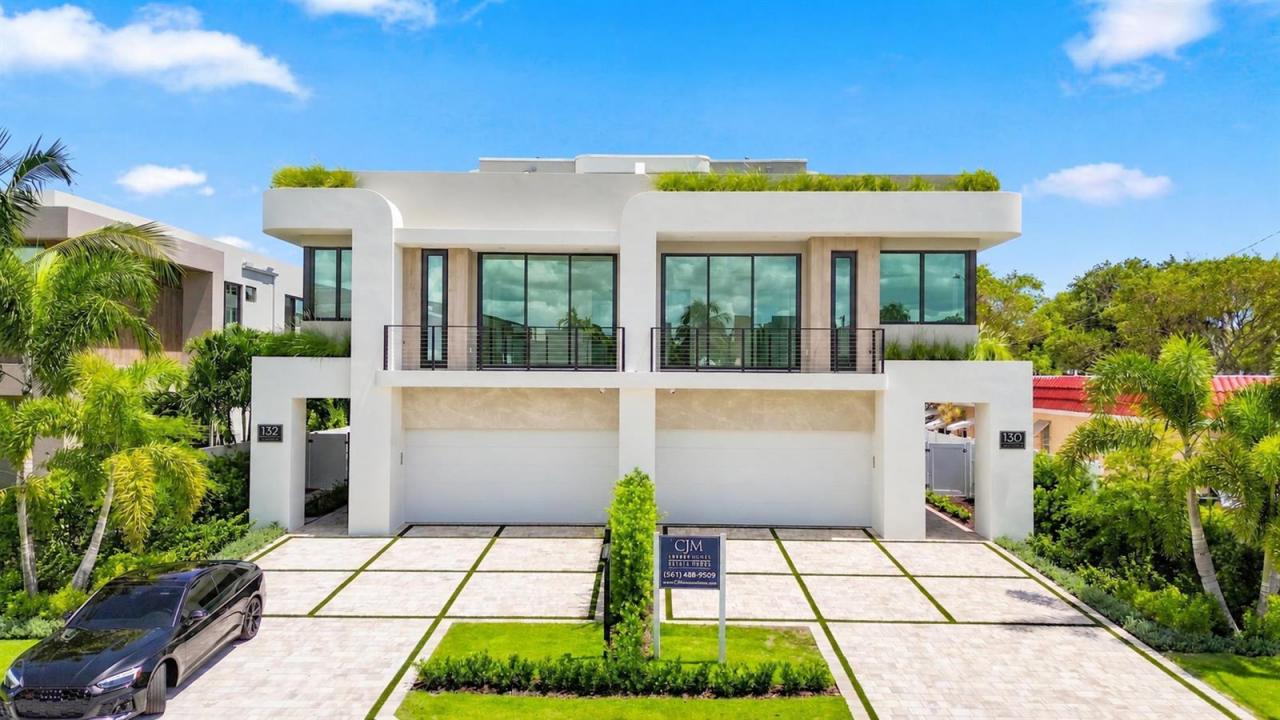
3.999.999 $
Stadthaus zu verkaufen, 130 NE Wavecrest Way, Boca Raton, Florida 33432, USA
- MLS Nr.B26063255
- 4
- 5
297 m² (3.197 ft²)
Angeboten von CJM Properties, Inc.
Stadthaus zum Verkauf in 130 NE Wavecrest Way, Boca Raton, Florida 33432, USA steht derzeit zum Verkauf.Diese Immobilie hat 4 Schlafzimmer, 5 Badezimmer Merkmale.
Beschreibung
New Construction Luxury Townhome. Modern coastal living in the highly desirable Boca Raton Riviera neighborhood. This custom townhome was thoughtfully designed for those who value architecture, privacy, and seamless indoor-outdoor living--just moments from the Atlantic shoreline. Rising across three levels, this residence is built with solid concrete second and third floor systems, providing superior construction and quiet elegance throughout. Inside, soaring ceilings, and expansive open living spaces create an atmosphere that is both sophisticated and inviting. A private elevator services all floors, while the two-car garage and custom built-in closet systems offer everyday convenience and functionality. Designed for the South Florida lifestyle, the outdoor spaces rival those of a private resort. A heated saltwater pool with tranquil water feature anchors the backyard, which includes a spacious covered lanai and natural gas outdoor kitchen, ideal for entertaining or relaxed evenings under the palms. Above, covered balconies extend the living spaces outdoors, culminating in a spectacular third-floor rooftop terrace where sweeping views over Boca Raton create the perfect setting for sunset cocktails and open-air gatherings. Perfectly positioned within walking distance of the beach and the area's most celebrated dining destinations, this residence offers the rare opportunity to enjoy new construction luxury built by award winning homebuilder CJM Communities in one of East Boca's most coveted coastal enclaves.
Lage
130 NE Wavecrest Way, Boca Raton, Florida 33432, USA
Immobilienmerkmale
Grundbesitz
- Wohnfläche:
297 m² (3.197 ft²) - Art: Nicht Möbliert
- Merkmale: SpeisekammerWirtschaftsraumGarageBalkonAufzugPatioDachbodengeschoss (Loft)SpeicherraumBegehbare Schränke
Grundstück/Land
- Grundstücksgröße:
435 m² (4.687 ft²) - Grundstücksbeschreibung: Eingezäunt
Konstruktion
- Baujahr: 2026
- Stil: Haus Mit Versetzter GeschossebeneMehrgeschossig
- Dachbelag: Teer Und Kies (Dachpappe)
- Zustand: Im Bau Befindlich
- Konstruktion: CBS KonstruktionBetonblock
Parkplatz/Garage
- Garagenbeschreibung: Angebaute GarageAutomatischer Garagentüröffner
Schlafzimmer
- Schlafzimmer: 4
Badezimmer
- Gesamtanzahl Badezimmer: 5
- Vollbäder: 4
- WC: 1
- Einzelheiten: Maßgefertigte Spiegel
andere Zimmer
- Raumarten: FoyerGroßes FamilienzimmerWaschraum
- Beschreibung der Küche: Kücheninsel
- Haushaltsgeräte: WaschmaschineMikrowellenherdWandbackofen/Einbau-KühlschrankBackofen, Permanent Selbstreinigend KüchenabfallzerkleinererWäschetrocknerEismaschineGeschirrspülmaschine
Innenausstattung
- Etagen: FliesenHolz
- Zierleisten: Wandschrank
- Bar: Hausbar Mit SpülbeckenBar
Außenausstattung
- Außenbereiche: BalkonPatio
- Carport-Stellplätze:
Pool und Spa
- Swimmingpool: GeheiztPrivatpoolEinrichtung BleibtDusche AußerhalbSpritzbeton
Erholungsort
- Erholungsort: SwimmingpoolEinbaugrill
Sicherheit
- Merkmale: Rauchmelder
Aussicht
- Merkmale: Blick Auf Das Wasser
Heizung & Kühlung
- Heizung: FernheizungIn Zonen Aufgeteilt
- Kühlsystem: Zentrale KlimaanlageIn Zonen Aufgeteilt
Anschlüsse
- Telekommunikation: Kabel Vorhanden
- Weitere Versorgungsanschlüsse: NaturgasAbwasserentsorgungÖffentlichAbwasserentsorgung Außerhalb Des GrundstücksÖffentliche Abwasseranlage
Gemeinschaftlich
- Merkmale: Haustiere ErlaubtAufzugSwimmingpool
Schulinformationen
- Gymnasium: Boca Raton Community
- Mittelstufe: Boca Raton Community
- Grundschule: J. C. Mitchell