
2.998.750 $
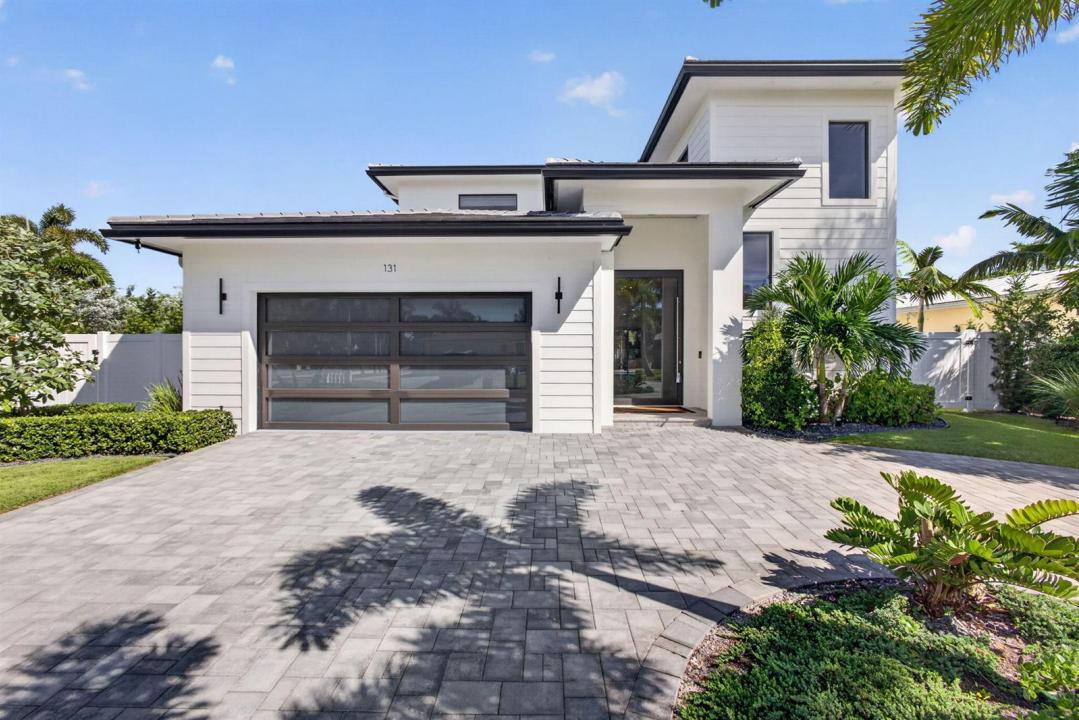
Einfamilienhaus zu verkaufen, 131 Edwards Lane, Palm Beach Shores, Florida 33404, USA
- MLS Nr.B26076480
- 4
- 4
323 m² (3.480 ft²)
Angeboten von Liberty Realty LLC
Einfamilienhaus zum Verkauf in 131 Edwards Lane, Palm Beach Shores, Florida 33404, USA steht derzeit zum Verkauf.Diese Immobilie hat 4 Schlafzimmer, 4 Badezimmer Merkmale.
Beschreibung
Escape to the Beach in this fantastic custom built home. Chef's kitchen with double oven, cooktop with pot filler, built in refrigerator, microwave drawer and so much more. Pool has a salt system with indoor touch pad controls for system functions including lights and waterfall. Relax and unwind in your Downstairs primary bath which rivals the finest spa: soaking tub and custom shower. Separate walk in closets and French door leading out to your private pool and spa with waterfall round out this beautiful room. Upstairs also has a suite with private bath and walk in closet. Two more upstairs bedrooms with a jack and Jill bath along with an office/flex space complete the 2nd floor. Palm Beach Shores is the perfect island setting with the Atlantic to the East and Lake Worth to the West., Enjoy great restaurants, nightlife, festivities at Sailfish Marina. Take a ferry to Peanut Island. Palm Beach inlet, diving, snorkeling and all this paradise has to offer are yours.
Lage
131 Edwards Lane, Palm Beach Shores, Florida 33404, USA
Immobilienmerkmale
Grundbesitz
- Wohnfläche:
323 m² (3.480 ft²) - Art: Nicht Möbliert
- Merkmale: DachbodenWirtschaftsraumGaragePatioAuffahrtWaschmaschinenanschlussBegehbare Schränke
Grundstück/Land
- Grundstücksgröße:
776 m² (8.350 ft²) - Grundstücksbeschreibung: EingezäuntEckgrundstück
Konstruktion
- Baujahr: 2024
- Stil: ZeitgenössischModern
- Dachbelag: Fliesen
- Zustand: Neubau
- Konstruktion: CBS KonstruktionBetonblock Fertigbauweise
- im Freien: Stuck
Parkplatz/Garage
- Garagenbeschreibung: Angebaute GarageAutomatischer Garagentüröffner
Schlafzimmer
- Schlafzimmer: 4
Badezimmer
- Gesamtanzahl Badezimmer: 4
- Vollbäder: 3
- WC: 1
andere Zimmer
- Raumarten: TageszimmerFernsehzimmer/Bibliothek/ArbeitszimmerFoyerWaschraum
- Beschreibung der Küche: Kücheninsel
- Haushaltsgeräte: GefrierschrankGaswasserheizungWaschmaschineKochherdMikrowellenherdWandbackofen/Einbau-KühlschrankBackofen, Permanent Selbstreinigend KüchenabfallzerkleinererWäschetrocknerEismaschineGeschirrspülmaschine
Innenausstattung
- Fenster: Jalousien
- Etagen: FliesenHolzMarmorBetonausguß
- Decke: Volumendecke
- Zierleisten: Wandschrank
Außenausstattung
- Außenbereiche: Patio
- Auffahrt: Kreisförmige Einfahrt
- Carport-Stellplätze:
Pool und Spa
- Swimmingpool: GeheiztPrivatpoolEinrichtung BleibtSpritzbetonBetonPool Mit Spa
- Spa: In Den Boden Eingelassen
Erholungsort
- Erholungsort: WhirlpoolSpaSwimmingpool
Sicherheit
- Merkmale: Rauchmelder
Aussicht
- Merkmale: Blick Auf Den PoolAuf Den Garten
Heizung & Kühlung
- Heizung: ElektrischFernheizungIn Zonen Aufgeteilt
- Heißwasserversorgung: Gaswasserheizung
- Kühlsystem: DeckenventilatorElektrischZentrale KlimaanlageIn Zonen Aufgeteilt
Anschlüsse
- Weitere Versorgungsanschlüsse: NaturgasAbwasserentsorgungÖffentlichAbwasserentsorgung Außerhalb Des GrundstücksÖffentliche Abwasseranlage
Gemeinschaftlich
- Merkmale: Haustiere ErlaubtSwimmingpool
Schulinformationen
- Gymnasium: William T Dwyer
- Mittelstufe: John F. Kennedy