
2.375.000 $
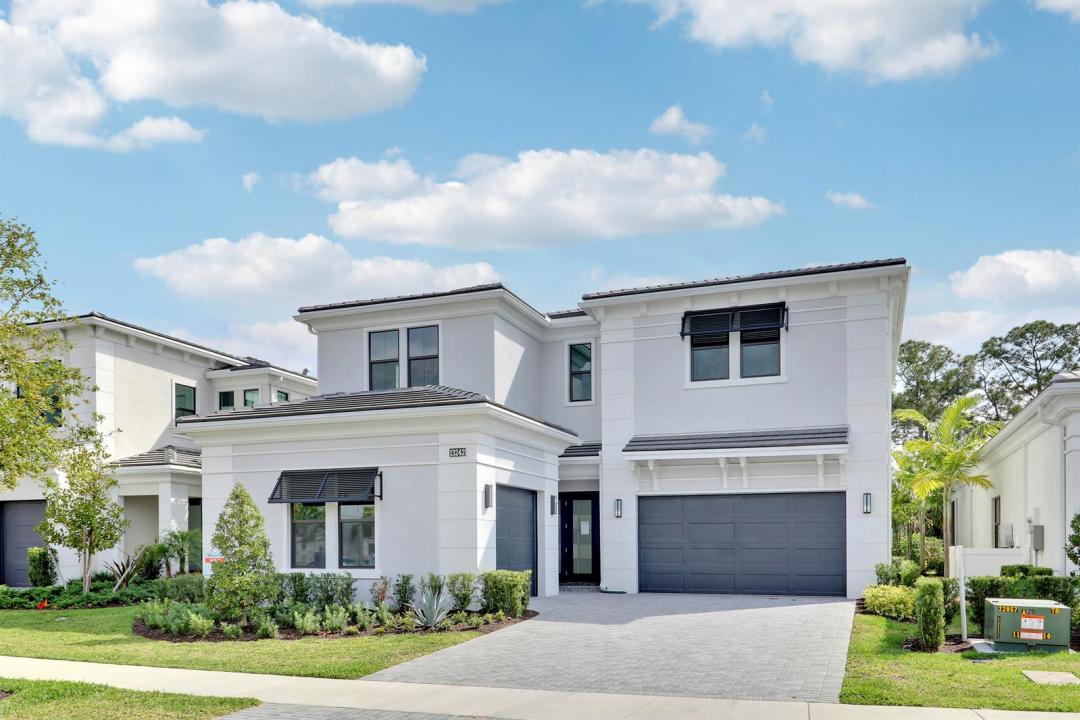
Einfamilienhaus zu verkaufen, 13242 Artisan Circle, Palm Beach Gardens, Florida 33418, USA
- MLS Nr.B26016675
- 4
- 5
389 m² (4.190 ft²)
Angeboten von Illustrated Properties
Einfamilienhaus zum Verkauf in 13242 Artisan Circle, Palm Beach Gardens, Florida 33418, USA steht derzeit zum Verkauf.Diese Immobilie hat 4 Schlafzimmer, 5 Badezimmer Merkmale.
Beschreibung
Experience luxury living in this exceptional Mondrian model in Artistry, offering more than 4,000 square feet of thoughtfully designed living space and high-end finishes throughout. The open floor plan features two elegant fireplaces and a first-floor owner's suite with a coffered ceiling, spa-inspired bath, oversized shower, soaking tub, and spacious walk-in closet. The gourmet kitchen is designed for both everyday living and entertaining, complete with GE Monogram appliances, a 42" built-in refrigerator, gas cooktop, double wall ovens, quartz countertops, wine fridge, and custom cabinetry. A dramatic wood staircase, abundant natural light, and a convenient first-floor laundry room further enhance the home's appeal. Upstairs, an expansive loft and game space with an electric fireplace and wet bar creates the perfect gathering area, surrounded by three additional bedrooms, each with its own ensuite bath. Additional features include two air-conditioned garages accommodating 3 vehicles, electric roll-down screens on the back patio, a summer kitchen, and a fenced-in yard for added privacy. Overlooking a tranquil preserve, the backyard offers ample room for a custom pool and spa, making this home ideal for refined indoor-outdoor living. Located in the gated community of Artistry, offering 24/7 armed security, clubhouse with fitness center and event space, resort-style pool, walking trails, playground, and sport courts. Prime location near I-95, Alton Town Center, The Gardens Mall, Life Time Fitness, pristine beaches, and just 20 minutes to PBI Airport.
Lage
13242 Artisan Circle, Palm Beach Gardens, Florida 33418, USA
Immobilienmerkmale
Grundbesitz
- Wohnfläche:
389 m² (4.190 ft²) - Art: Nicht Möbliert
- Merkmale: WirtschaftsraumGaragePatioAuffahrtBegehbare Schränke
Grundstück/Land
- Grundstücksgröße:
734 m² (7.903 ft²) - Grundstücksbeschreibung: Bürgersteige
Konstruktion
- Baujahr: 2025
- Stil: Haus Mit Versetzter Geschossebene
- Dachbelag: FliesenBeton
- Konstruktion: CBS KonstruktionBetonblock
Parkplatz/Garage
- Garagenbeschreibung: Angebaute Garage
Schlafzimmer
- Schlafzimmer: 4
Badezimmer
- Gesamtanzahl Badezimmer: 5
- Vollbäder: 4
- WC: 1
andere Zimmer
- Raumarten: TageszimmerFernsehzimmer/Bibliothek/ArbeitszimmerGroßes FamilienzimmerWaschraum
- Beschreibung der Küche: Kücheninsel
- Haushaltsgeräte: WaschmaschineKochherdMikrowellenherdWandbackofen/Einbau-KühlschrankBackofen, Permanent Selbstreinigend WäschetrocknerGeschirrspülmaschine
Innenausstattung
- Etagen: Vinyl
Außenausstattung
- Außenbereiche: Patio
- Carport-Stellplätze:
Sicherheit
- Merkmale: Eigene AlarmanlageRauchmelder
Aussicht
- Merkmale: Auf Den Garten
Heizung & Kühlung
- Heizung: Fernheizung
- Kühlsystem: Zentrale Klimaanlage
Anschlüsse
- Telekommunikation: Kabel Vorhanden
- Weitere Versorgungsanschlüsse: NaturgasAbwasserentsorgungÖffentlichUnterirdische EinrichtungenAbwasserentsorgung Außerhalb Des GrundstücksÖffentliche Abwasseranlage
Gemeinschaftlich
- Merkmale: Überwachte Geschlossene WohnanlageFitnessraumKlubhausHaustiere ErlaubtBewachte ZufahrtFitnessstudio/SportraumJogging/Radfahren
Schulinformationen
- Gymnasium: William T Dwyer
- Mittelstufe: Watson B. Duncan
- Grundschule: Marsh Pointe Elementary