
389.900 $
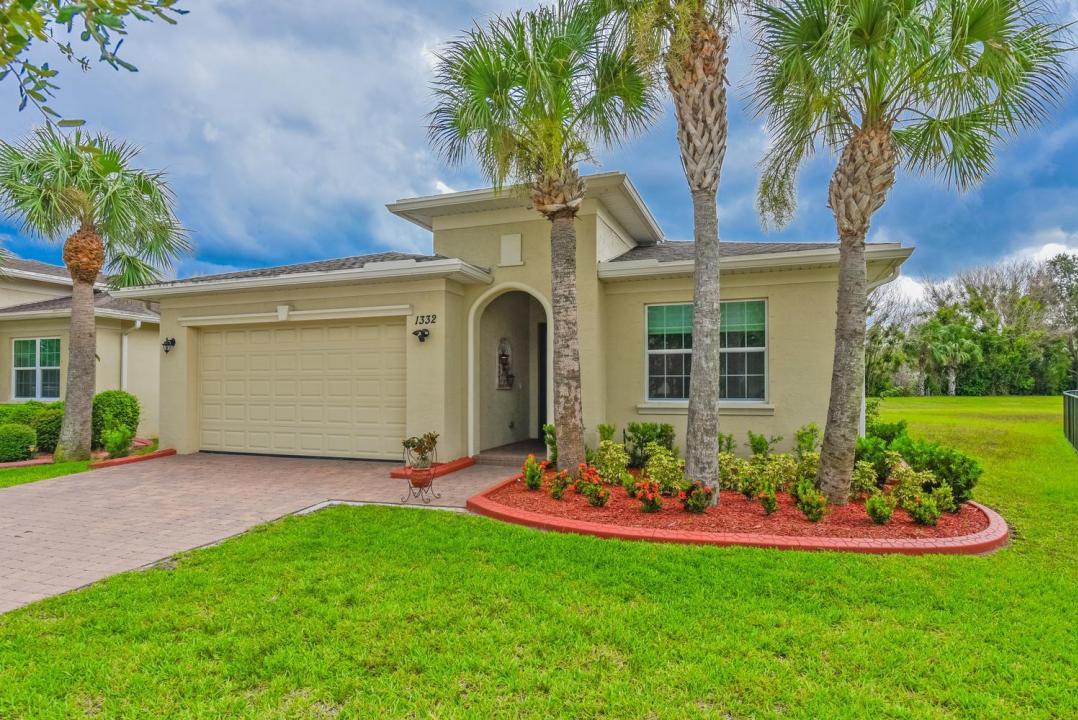
Bauernhof zu verkaufen, 1332 NW Leonardo Circle, Port St. Lucie, Florida 34986, USA
- MLS Nr.B26060801
- 2
- 2
179 m² (1.932 ft²)
Angeboten von Keller Williams Realty Of The
Bauernhof / Farm zum Verkauf in 1332 NW Leonardo Circle, Port St. Lucie, Florida 34986, USA steht derzeit zum Verkauf.Diese Immobilie hat 2 Schlafzimmer, 2 Badezimmer Merkmale.
Beschreibung
Welcome to this beautifully maintained 2-bedroom plus a spacious bonus room in the highly desirable gated community of Vizcaya Falls! Built in 2017, this thoughtfully designed home offers an open-concept floor plan filled with natural light, quality finishes, and generous living spaces throughout. The versatile bonus room can easily serve as a third bedroom, home office, den, or hobby room, providing flexibility to suit your needs. The well-appointed kitchen opens seamlessly to the dining and living areas, creating the perfect space for everyday living and entertaining. Both bedrooms are generously sized, including a spacious primary suite designed for comfort and relaxation. Step outside to an expansive covered patio overlooking a peaceful preserve. The large, private backyard offers a tranquil setting with no rear neighbors—perfect for enjoying morning coffee, evening sunsets, or simply taking in the natural surroundings. Vizcaya Falls offers exceptional resort-style amenities, including a clubhouse, community pool, fitness center, tennis courts, basketball court, playground, scenic walking paths, and more. Conveniently located near shopping, dining, medical facilities, I-95, and the Florida Turnpike, this home offers the perfect combination of comfort, privacy, and convenience.
Lage
1332 NW Leonardo Circle, Port St. Lucie, Florida 34986, USA
Immobilienmerkmale
Grundbesitz
- Wohnfläche:
179 m² (1.932 ft²) - Art: Nicht Möbliert
- Merkmale: SpeisekammerRaum Für PoolGaragePatioGetrennt Liegende Schlafzimmer (Split Bedrooms)AuffahrtBegehbare Schränke
Grundstück/Land
- Grundstücksbeschreibung: Bürgersteige
Konstruktion
- Baujahr: 2017
- Stil: ZeitgenössischModern
- Dachbelag: Komp./DachschindelSchindel
- Konstruktion: Betonblock Fertigbauweise
- im Freien: Stuck
Parkplatz/Garage
- Garagenbeschreibung: Angebaute GarageAutomatischer Garagentüröffner
Schlafzimmer
- Schlafzimmer: 2
Badezimmer
- Gesamtanzahl Badezimmer: 2
- Vollbäder: 2
andere Zimmer
- Raumarten: Foyer
- Beschreibung der Küche: Kücheninsel
- Haushaltsgeräte: Elektrische WasserheizungWaschmaschineKochherdMikrowellenherdKühlschrankKüchenabfallzerkleinererWäschetrocknerGeschirrspülmaschine
Innenausstattung
- Fenster: Elektrische Fensterläden
- Etagen: FliesenHolz
- Decke: Volumendecke
- Zierleisten: Wandschrank
- Bar: Bar
Außenausstattung
- Außenbereiche: Patio
- Carport-Stellplätze:
Pool und Spa
- Swimmingpool: Privatpool
Sicherheit
- Merkmale: SicherheitsstreifenRauchmelder
Heizung & Kühlung
- Heizung: Fernheizung
- Kühlsystem: DeckenventilatorZentrale Klimaanlage
Anschlüsse
- Telekommunikation: Kabel Vorhanden
- Weitere Versorgungsanschlüsse: AbwasserentsorgungÖffentlichAbwasserentsorgung Außerhalb Des GrundstücksÖffentliche Abwasseranlage
Gemeinschaftlich
- Merkmale: FitnessraumKlubhausHaustiere ErlaubtSwimmingpoolTennisplätzeFitnessstudio/SportraumGrill