
2.850.000 $
Einfamilienhaus zu verkaufen, 13425 SW 37th Pl, Davie, Florida 33330, USA
- MLS Nr.A11980437
- 6
- 5
581 m² (6.251 ft²)
Angeboten von Real Broker LLC
Einfamilienhaus zum Verkauf in 13425 SW 37th Pl, Davie, Florida 33330, USA steht derzeit zum Verkauf.Diese Immobilie hat 6 Schlafzimmer, 5 Badezimmer Merkmale.
Beschreibung
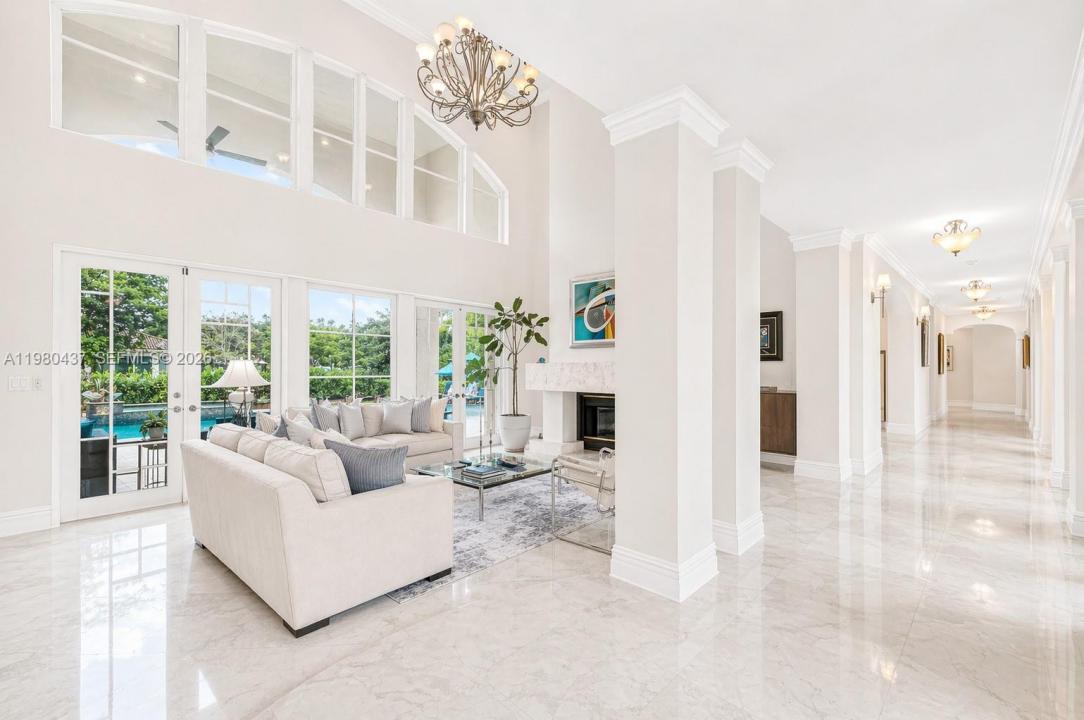
HURRICANE IMPACT WINDOWS & DOORS + ROOF REPLACED IN 2017! Tucked away in the exclusive Oak Hollow community of Davie, this exceptional estate offers 5 bedrooms plus an office, set on nearly a full acre of beautifully private grounds. A grand entrance welcomes you with striking marble floors, soaring ceilings, and abundant natural light. The formal living room is highlighted by an elegant fireplace, while the spacious formal dining room provides the perfect setting for entertaining. At the heart of the home, the gourmet kitchen features rich wood cabinetry, granite countertops, and top-of-the-line appliances, flowing seamlessly into the main living areas. The first floor includes a private guest suite with its own bathroom, ideal for visitors or extended family. Upstairs, real wood flooring leads to the additional bedrooms, each thoughtfully designed with access to its own bathroom. The expansive primary suite is a true retreat, featuring generous walk-in closets with custom cabinetry and plenty of space to unwind. Step outside to your own private resort, complete with a sparkling pool and spa surrounded by expansive outdoor living areas and lush grounds—perfect for entertaining, relaxing, and enjoying the South Florida lifestyle. A rare opportunity to own a spacious estate combining privacy, timeless design, and an exceptional Davie location. Interior paint has been AI-enhanced to appear white in select photos.
Lage
13425 SW 37th Pl, Davie, Florida 33330, USA
Immobilienmerkmale
Grundbesitz
- Wohnfläche:
581 m² (6.251 ft²) - Merkmale: WirtschaftsraumAußenbeleuchtungSpeisekammerDachbodenGaragePatioAuffahrtBegehbare SchränkeKamin
Grundstück/Land
- Grundstücksgröße:
3.782 m² (40.712 ft²) - Grundstücksbeschreibung: Eingezäunt
Konstruktion
- Baujahr: 2009
- Konstruktion: Betonblock Mit Backstein
Parkplatz/Garage
- Garagenbeschreibung: Angebaute Garage
Schlafzimmer
- Schlafzimmer: 6
Badezimmer
- Gesamtanzahl Badezimmer: 5
- Vollbäder: 4
- WC: 1
Innenausstattung
- Türen: Französische Türen
- Fenster: Vorhänge/GardinenJalousien
- Etagen: HolzMarmor
- Decke: GewölbedeckeVolumendecke
- Zierleisten: Wandschrank
- Bar: Bar
Außenausstattung
- Außenbereiche: Patio
- Auffahrt: Kreisförmige Einfahrt
- Carport-Stellplätze:
Pool und Spa
- Swimmingpool: In Den Boden Eingelassen
Erholungsort
- Erholungsort: Swimmingpool
Aussicht
- Merkmale: Blick Auf Den PoolAuf Den Garten
Heizung & Kühlung
- Heizung: ElektrischFernheizung
- Kühlsystem: DeckenventilatorElektrischZentrale Klimaanlage
Anschlüsse
- Weitere Versorgungsanschlüsse: Öffentliche AbwasseranlageKommunale Wasserversorgung
Gemeinschaftlich
- Merkmale: Haustiere ErlaubtBewachte Wohnanlage
Schulinformationen
- Gymnasium: Western
- Mittelstufe: Indian Ridge
- Grundschule: Country Isles