
935.000 $
Einfamilienhaus zu verkaufen, 1342 NW 195th Ave, Pembroke Pines, Florida 33029, USA
- MLS Nr.A12088265
- 5
- 3
299 m² (3.215 ft²)
Angeboten von Keller Williams Eagle Realty
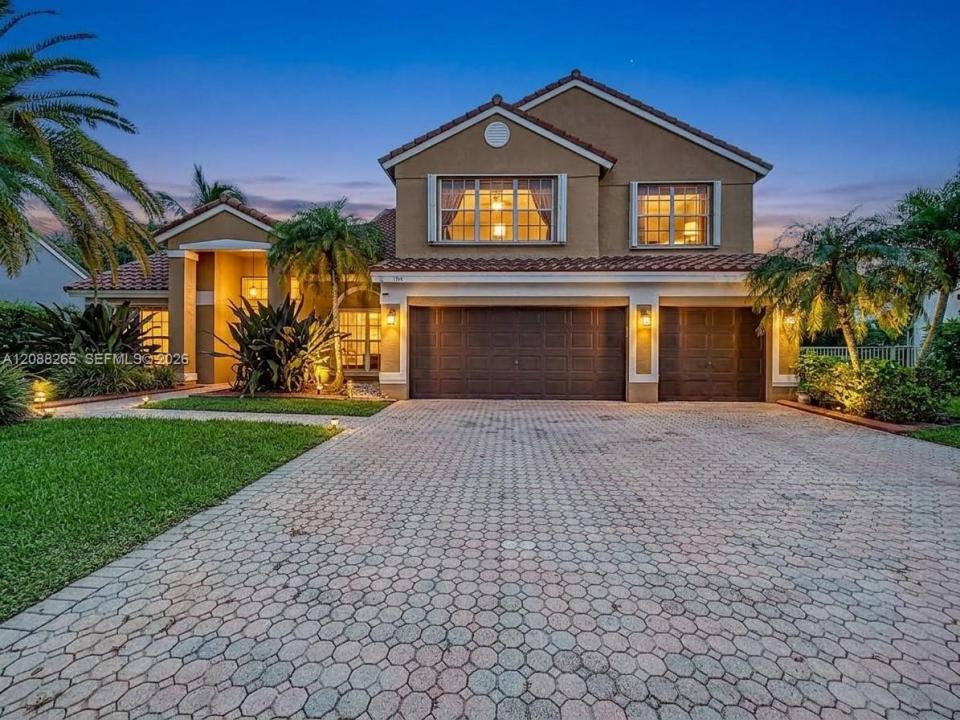
Einfamilienhaus zum Verkauf in 1342 NW 195th Ave, Pembroke Pines, Florida 33029, USA steht derzeit zum Verkauf.Diese Immobilie hat 5 Schlafzimmer, 3 Badezimmer Merkmale.
Beschreibung
Welcome to the highly sought-after community of Chapel Trail Estates! This impressive 5-bedroom, 3-bathroom residence offers exceptional curb appeal with a paved driveway, grand covered entrance, and an attached 3-Car Garage. Inside, enjoy an expansive open-concept living area featuring ceramic tile flooring, soaring volume ceilings with updated lighting throughout as well as abundant natural light. The spacious updated kitchen centers around a large peninsula island with stone counter-top and breakfast bar seating, seamless views into the expansive great room, and a integrated wet bar—making it perfect for entertaining guests plus a wine closet adjacent to the kitchen. Sliding glass doors lead out to a private, resort-style backyard that is fully fenced, broad paver patio, and in-ground pool surrounded by lush landscaping which includes coconut palms plus mango and avocado trees-with extra yard space for pets to roam. Also, there is a shaded canopy for additional outdoor living space. This home also conveniently features a main-floor bedroom/office adjoining full bath, ideal for guests or work area while the spacious master bedroom with in-suite bathroom is upstairs along with 3 more bedrooms and a hall bath. Located in a top-rated school district close to parks, shopping, and dining. A must-see South Florida gem!
Lage
1342 NW 195th Ave, Pembroke Pines, Florida 33029, USA
Immobilienmerkmale
Grundbesitz
- Wohnfläche:
299 m² (3.215 ft²) - Art: Nicht Möbliert
- Merkmale: SpeisekammerGarageAuffahrtAußenbeleuchtungWaschküche In GarageBegehbare Schränke
Grundstück/Land
- Grundstücksgröße:
929 m² (9.995 ft²) - Grundstücksbeschreibung: Eingezäunt
Konstruktion
- Baujahr: 1995
- Konstruktion: CBS Konstruktion
Parkplatz/Garage
- Garagenbeschreibung: Angebaute GarageAutomatischer Garagentüröffner
Schlafzimmer
- Schlafzimmer: 5
Badezimmer
- Gesamtanzahl Badezimmer: 3
- Vollbäder: 3
andere Zimmer
- Raumarten: TageszimmerGroßes Familienzimmer
- Haushaltsgeräte: Elektrische WasserheizungWaschmaschineKochherdMikrowellenherdWandbackofen/Einbau-KühlschrankWäschetrocknerGeschirrspülmaschine
- Waschküchenbeschreibung: Waschküche In Garage
Innenausstattung
- Fenster: Fensterläden Mit Windschutz
- Etagen: Keramik-/Tonfliesen
- Decke: Volumendecke
- Bar: Hausbar Mit SpülbeckenBar
Pool und Spa
- Swimmingpool: In Den Boden Eingelassen
Erholungsort
- Erholungsort: Swimmingpool
Sicherheit
- Merkmale: Rauchmelder
Aussicht
- Merkmale: Blick Auf Den Pool
Heizung & Kühlung
- Heizung: Fernheizung
- Kühlsystem: Zentrale Klimaanlage
Anschlüsse
- Weitere Versorgungsanschlüsse: Öffentliche AbwasseranlageKommunale Wasserversorgung
Gemeinschaftlich
- Merkmale: Bewachte Wohnanlage
Schulinformationen
- Gymnasium: West Broward
- Mittelstufe: Silver Trail
- Grundschule: Chapel Trail