
1.350.000 $
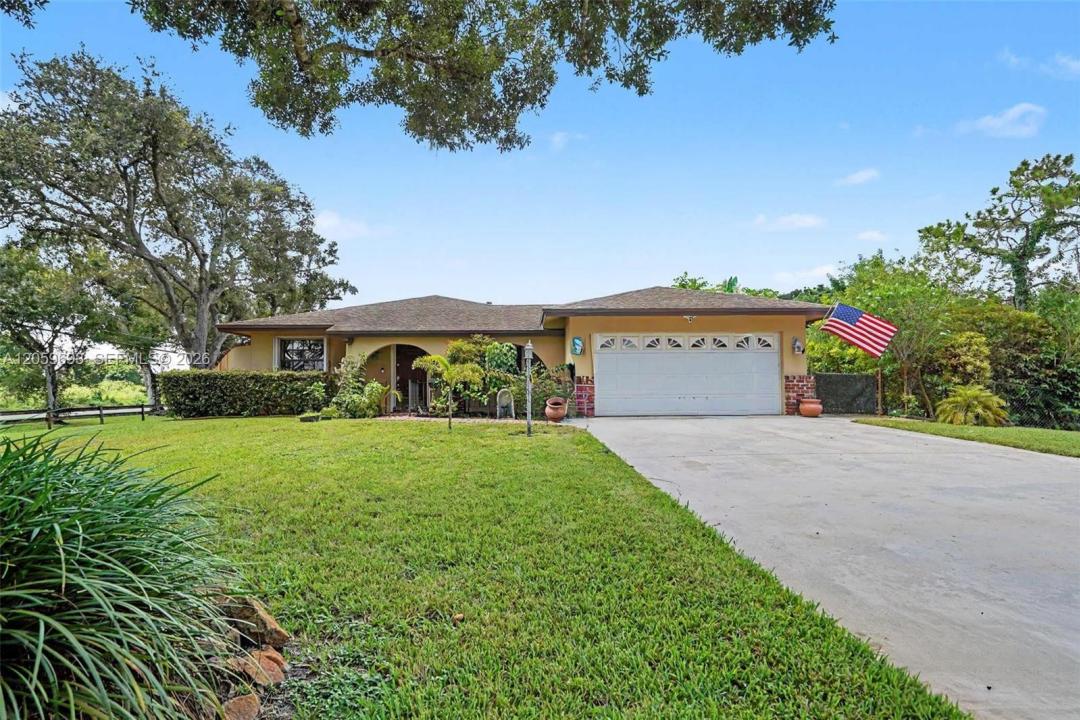
Bauernhof zu verkaufen, 13602 SW 24th St, Davie, Florida 33325, USA
- MLS Nr.A12059693
- 5
- 3
252 m² (2.717 ft²)
Angeboten von EXP Realty LLC
Bauernhof / Farm zum Verkauf in 13602 SW 24th St, Davie, Florida 33325, USA steht derzeit zum Verkauf.Diese Immobilie hat 5 Schlafzimmer, 3 Badezimmer Merkmale.
Beschreibung
Exceptional estate in the heart of Davie! Nearly one acre. Perfect for multi-generational living or creative work space. This unique property features a 2,700+ sq. ft. main residence with 4 bedrooms and 2 bathrooms and a 2 car garage, plus an aprox 1,200 detached 2-bedroom, 1-bath guest house with its own private gate access and driveway, kitchen, laundry, and garage—ideal for extended family, guests, a home office, or creative space.
The spacious primary suite offers two walk-in closets and a luxurious bath with dual vanities, bidet, rain shower, and built-in hampers. The main home also features a large granite kitchen with abundant counter space, prep sink, expansive living areas, an open family/dining room, and a versatile fourth bedroom currently used as a home office. Additional highlights include dual A/C systems, a large laundry room, pantry.
Enjoy a spacious lot with room for boats, RVs, and recreational vehicles, and an additional large workshop/one-car garage. The property is surrounded by mature fruit trees including avocado, mango, lychee, banana, star fruit, mamey, and ackee. Conveniently located near Davie's trail system, top-rated schools including Country Isles Elementary, and the 100-acre Davie Passive Park just across the street.
Lage
13602 SW 24th St, Davie, Florida 33325, USA
Immobilienmerkmale
Grundbesitz
- Wohnfläche:
252 m² (2.717 ft²) - Merkmale: SpeisekammerRaum Für PoolGarageOffene VerandaPatioAuffahrtBegehbare Schränke
- Weitere Gebäudestrukturen: Gästehaus
Grundstück/Land
- Grundstücksgröße:
3.416 m² (36.767 ft²) - Grundstücksbeschreibung: Eingezäunt
Konstruktion
- Baujahr: 1976
- Konstruktion: CBS KonstruktionBetonblock
Parkplatz/Garage
- Parkplatzbeschreibung: Parkfläche Für Wohnmobil/Boot
- Garagenbeschreibung: Angebaute Garage
Schlafzimmer
- Schlafzimmer: 5
Badezimmer
- Gesamtanzahl Badezimmer: 3
- Vollbäder: 3
andere Zimmer
- Raumarten: TageszimmerFoyerGäste-/Hausangestelltenzimmer
- Beschreibung der Küche: Kücheninsel
- Haushaltsgeräte: Elektrische WasserheizungWaschmaschineKochherdMikrowellenherdKühlschrankKüchenabfallzerkleinererWäschetrocknerGeschirrspülmaschine
Innenausstattung
- Fenster: Fensterläden Mit Windschutz
- Etagen: Keramik-/Tonfliesen
- Zierleisten: Wandschrank
Außenausstattung
- Außenbereiche: Patio
- Carport-Stellplätze:
Heizung & Kühlung
- Heizung: ElektrischFernheizung
- Kühlsystem: ElektrischZentrale Klimaanlage
Gemeinschaftlich
Schulinformationen
- Gymnasium: Western
- Mittelstufe: Indian Ridge
- Grundschule: Country Isles