
890.000 $
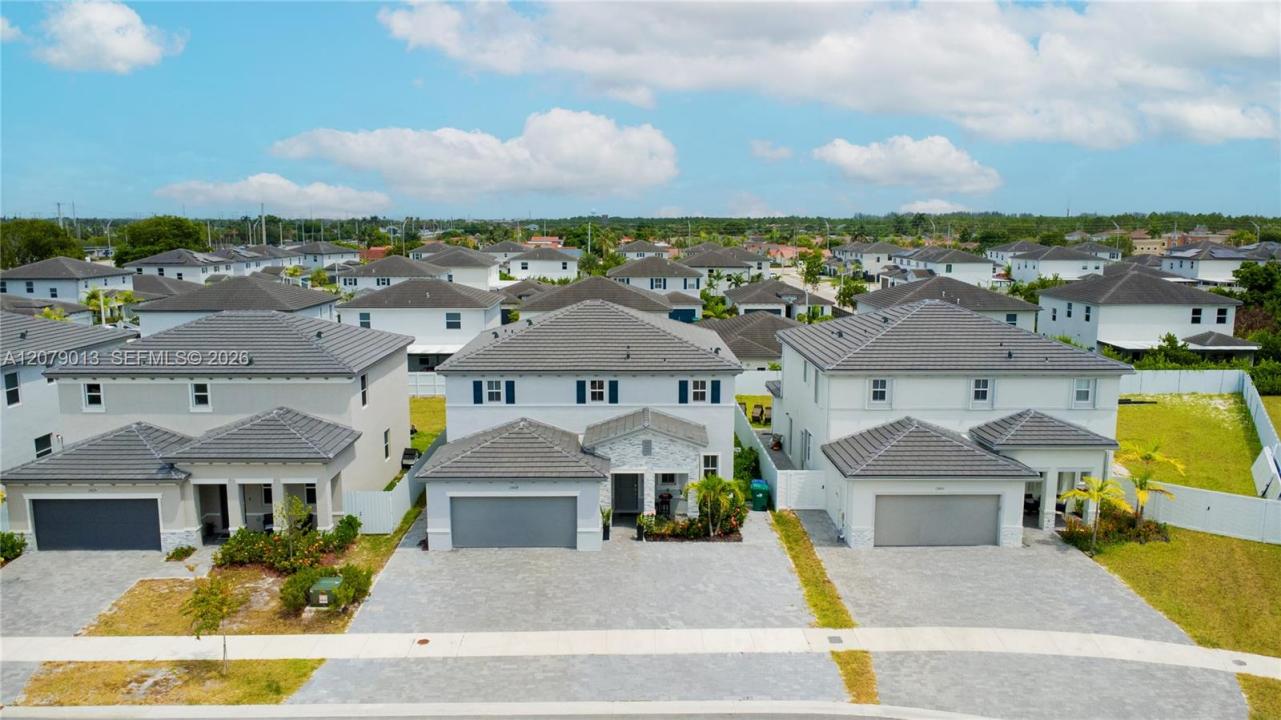
Einfamilienhaus zu verkaufen, 13609 SW 185th Ln, Miami, Florida 33177, USA
- MLS Nr.A12079013
- 5
- 4
280 m² (3.012 ft²)
Angeboten von EXP Realty LLC
Einfamilienhaus zum Verkauf in 13609 SW 185th Ln, Miami, Florida 33177, USA steht derzeit zum Verkauf.Diese Immobilie hat 5 Schlafzimmer, 4 Badezimmer Merkmale.
Beschreibung
Welcome to this exceptional 2024-built residence located in the desirable Caple Farms West community of Miami. This beautifully designed two-story home offers the perfect blend of modern elegance, functionality, and comfort, featuring a bright open-concept layout with abundant natural light porcelain tile flooring and contemporary finishes throughout The spacious living areas flow seamlessly into a modern chef-inspired kitchen with sleek cabinetry stainless-steel appliances ample counter space and a large island perfect for entertaining family and friends.
Offering 5 bedrooms and 3.5 bathrooms, this thoughtfully designed floor plan provides flexibility for families, guests, or a private home office The spacious primary suite features a beautiful en-suite bathroom and dual walk-in closets, creating a comfortable private retreat. Enjoy Florida living in the oversized fenced backyard, offering plenty of space for gatherings outdoor activities, or the possibility of adding a future pool A two-car garage and spacious driveway provide convenience and ample parking
Located in a family-friendly Miami community, this home is minutes from top-rated schools, parks, shopping, dining, Zoo Miami, and major roadways including US-1 and the Florida Turnpike. Nearby recreational destinations such as Saga Bay Park offer additional opportunities for outdoor enjoyment This is a fantastic opportunity to own a newer Miami home combining modern design, spacious living and an excellent location
Lage
13609 SW 185th Ln, Miami, Florida 33177, USA
Immobilienmerkmale
Grundbesitz
- Wohnfläche:
280 m² (3.012 ft²) - Merkmale: GaragePatioAuffahrt
Grundstück/Land
- Grundstücksgröße:
575 m² (6.193 ft²) - Grundstücksbeschreibung: Eingezäunt
Konstruktion
- Baujahr: 2024
- Dachbelag: Schindel
- Konstruktion: Betonblock
Schlafzimmer
- Schlafzimmer: 5
Badezimmer
- Gesamtanzahl Badezimmer: 4
- Vollbäder: 3
- WC: 1
andere Zimmer
- Beschreibung der Küche: Kücheninsel
- Haushaltsgeräte: Elektrische WasserheizungKochherdMikrowellenherdKühlschrankKüchenabfallzerkleinererWäschetrocknerGeschirrspülmaschine
Innenausstattung
- Etagen: FliesenVinyl
Außenausstattung
- Außenbereiche: Patio
- Carport-Stellplätze:
Heizung & Kühlung
- Heizung: Fernheizung
- Kühlsystem: DeckenventilatorZentrale Klimaanlage
Anschlüsse
- Weitere Versorgungsanschlüsse: Öffentliche AbwasseranlageKommunale Wasserversorgung