
549.000 $
Bauernhof zu verkaufen, 13621 SW Bally Drive, Port St. Lucie, Florida 34987, USA
- MLS Nr.B26047775
- 4
- 2
214 m² (2.301 ft²)
Angeboten von Lifestyle Homes Realty
Bauernhof / Farm zum Verkauf in 13621 SW Bally Drive, Port St. Lucie, Florida 34987, USA steht derzeit zum Verkauf.Diese Immobilie hat 4 Schlafzimmer, 2 Badezimmer Merkmale.
Beschreibung
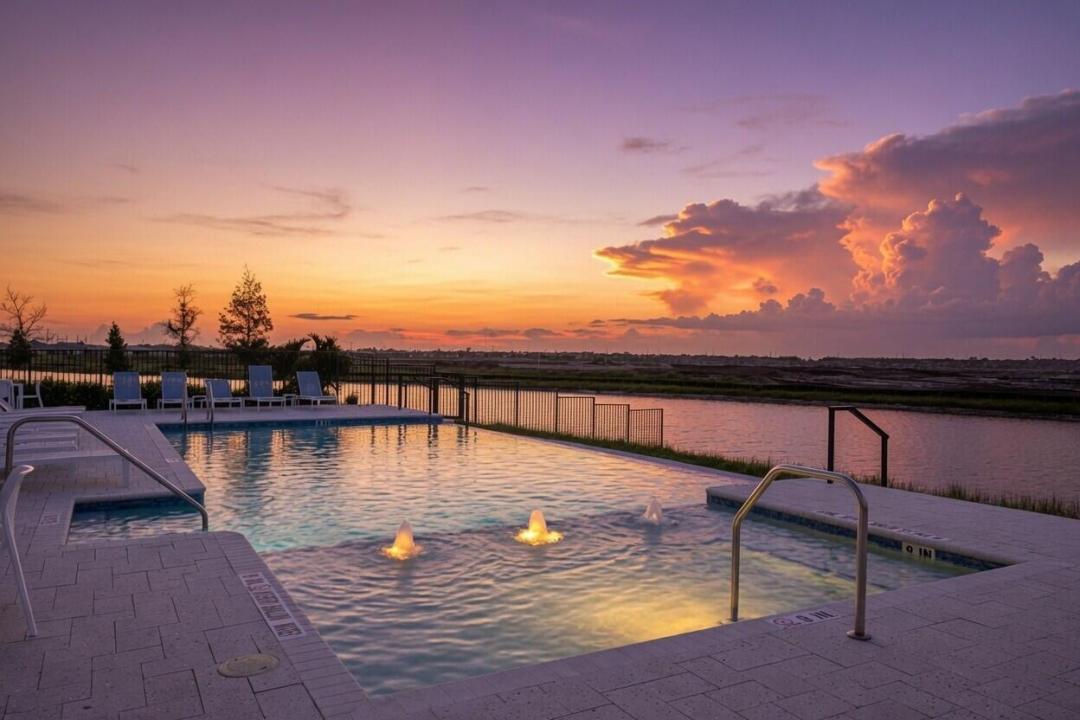
SELLER CREDIT TOWARDS CLOSING COSTS. Beautiful WINE ROOM, Check! This layout impressively opens into the main living areas. Elegantly selected gold accents, herringbone backsplash, and custom wine room give this home a tasteful touch. This home checks all the boxes, GAS appliances, gated, newly built (2024), concrete block w/ impact windows & doors, range, water heater, dryer, 2 car garage, fully fenced in yard & a coastal elevation that's aesthetically pleasing to the eye. Located in the Newest & Most Southern part of Tradition, with easy access to 95. Backing up to the preserve and completely fenced in, you can rise with the sun every morning. Tradition is a vibrant master-planned community with a blend of small-town charm offering a lifestyle where nature & community thrive. Kenley offers a resort-style pool, fitness center, clubhouse/ BBQ area, & Tradition offers an event lawn, Paw Park, biking, walking, running, or take a ride on the shuttle connecting you to the entire community. U.S. News &World Report continues to rank Port Saint Lucie as one of the best places to live.
Lage
13621 SW Bally Drive, Port St. Lucie, Florida 34987, USA
Immobilienmerkmale
Grundbesitz
- Wohnfläche:
214 m² (2.301 ft²) - Merkmale: SpeisekammerRaum Für PoolGaragePatioGetrennt Liegende Schlafzimmer (Split Bedrooms)AuffahrtBegehbare Schränke
Grundstück/Land
- Grundstücksgröße:
680 m² (7.320 ft²) - Grundstücksbeschreibung: EingezäuntBürgersteige
Konstruktion
- Baujahr: 2024
- Dachbelag: Komp./DachschindelSchindel
- Konstruktion: CBS KonstruktionFertigbauweise
Parkplatz/Garage
- Garagenbeschreibung: Angebaute Garage
Schlafzimmer
- Schlafzimmer: 4
Badezimmer
- Gesamtanzahl Badezimmer: 2
- Vollbäder: 2
andere Zimmer
- Raumarten: Foyer
- Beschreibung der Küche: Kücheninsel
- Haushaltsgeräte: WaschmaschineKochherdMikrowellenherdWandbackofen/Einbau-KühlschrankBackofen, Permanent Selbstreinigend KüchenabfallzerkleinererWäschetrocknerEismaschineGeschirrspülmaschine
Innenausstattung
- Türen: Französische Türen
- Etagen: Fliesen
- Decke: Volumendecke
Außenausstattung
- Außenbereiche: Patio
- Carport-Stellplätze:
Pool und Spa
- Swimmingpool: Privatpool
- Spa: Badewanne
Heizung & Kühlung
- Heizung: Fernheizung
- Kühlsystem: DeckenventilatorZentrale Klimaanlage
Anschlüsse
- Telekommunikation: Kabel Vorhanden
- Weitere Versorgungsanschlüsse: NaturgasAbwasserentsorgungÖffentlichÖffentliche Abwasseranlage
Gemeinschaftlich
- Merkmale: KlubhausSpaSwimmingpoolBilliardzimmerBewachte WohnanlageFitnessraumHaustiere ErlaubtFitnessstudio/SportraumGrillJogging/Radfahren Beheizter Swimmingpool