
739.000 $
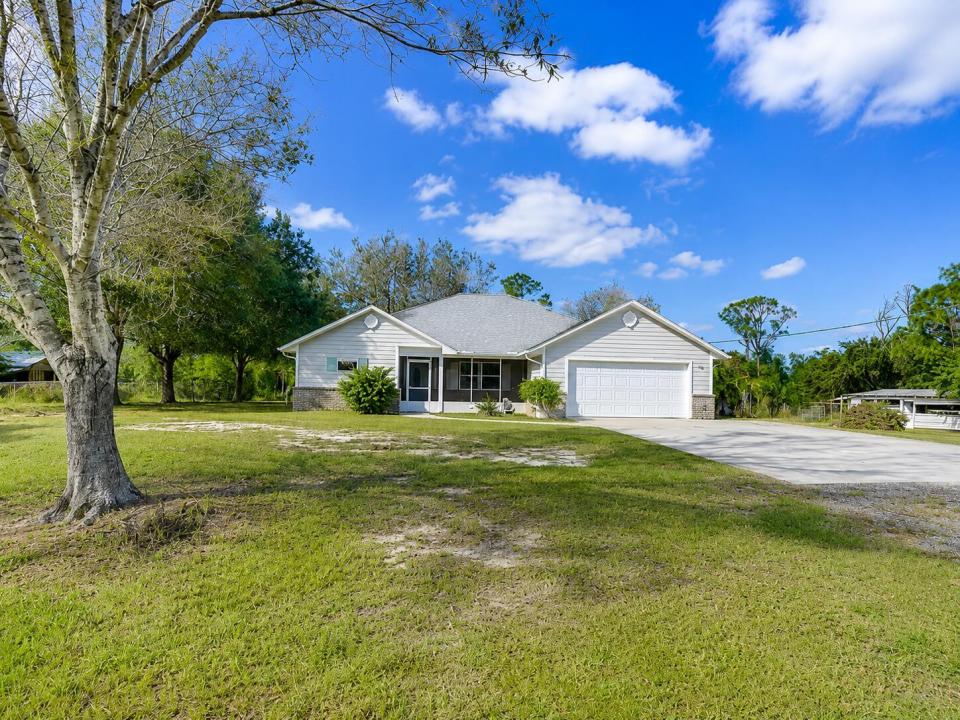
Einfamilienhaus zu verkaufen, 13750 77TH Street, Fellsmere, Florida 32948, USA
- MLS Nr.B26061808
- 3
- 2
178 m² (1.913 ft²)
Angeboten von The Core Team Co
Einfamilienhaus zum Verkauf in 13750 77TH Street, Fellsmere, Florida 32948, USA steht derzeit zum Verkauf.Diese Immobilie hat 3 Schlafzimmer, 2 Badezimmer Merkmale.
Beschreibung
Built in 2000 with approx. 2,000 sq ft of living area, this 3BR/2BA home delivers peaceful Florida country living on 5 acres. Value-added improvements include a newer roof, impact windows, 4-ton HVAC, updated septic/drain fields and refreshed pool systems—major upgrades that enhance comfort, storm readiness and everyday usability. Open living and dining areas, a 2-car garage, screened pool, 2-stall horse barn and fenced dog/goat kennel add flexibility for animals, hobbies, recreation and equipment. Acreage, privacy and substantial recent improvements come together in one versatile Fellsmere property. VIRTUALLY STAGED INTERIOR PHOTOS INCLUDED; exterior photos are not virtually staged. Seller reports extensive improvements within the past 3 years: roof with 2 Solatubes for added natural light, impact windows and 3 patio doors for storm protection, 4-ton HVAC for climate comfort, new septic/drain fields and well pump for key property infrastructure, plus updated pool equipment/finish and screened enclosure for outdoor living. Additional value includes updated light fixtures/ceiling fans, 2-car garage, 2-stall horse barn and fenced dog/goat kennel. Approx. 2,000 living sq ft; built 2000; 5 acres. Buyer to verify measurements, permits, acreage and intended uses.
Lage
13750 77TH Street, Fellsmere, Florida 32948, USA
Immobilienmerkmale
Grundbesitz
- Wohnfläche:
178 m² (1.913 ft²) - Art: Nicht Möbliert
- Merkmale: WirtschaftsraumGaragePatioBegehbare Schränke
Grundstück/Land
- Grundstücksgröße:
19.020 m² (204.732 ft²)
Konstruktion
- Baujahr: 2000
- Dachbelag: Komp./DachschindelSchindel
- Konstruktion: RahmenRahmen Und Stuck
- im Freien: Stuck
Parkplatz/Garage
- Garagenbeschreibung: Angebaute Garage
Schlafzimmer
- Schlafzimmer: 3
Badezimmer
- Gesamtanzahl Badezimmer: 2
- Vollbäder: 2
Innenausstattung
- Etagen: FliesenKeramik-/Tonfliesen
- Decke: Gewölbedecke
Außenausstattung
- Außenbereiche: Patio
- Carport-Stellplätze:
Pool und Spa
- Swimmingpool: PrivatpoolUmzäunt
Erholungsort
- Erholungsort: Swimmingpool
Aussicht
- Merkmale: Blick Auf Den PoolAuf Den GartenBlick Auf Das Wasser
Heizung & Kühlung
- Heizung: ElektrischFernheizung
- Kühlsystem: ElektrischZentrale Klimaanlage
Anschlüsse
- Weitere Versorgungsanschlüsse: Abwasser / KlärgrubeKlärgrubeBrunnen
Gemeinschaftlich
- Merkmale: Haustiere ErlaubtSwimmingpool
Schulinformationen
- Gymnasium: Sebastian River
- Mittelstufe: Sebastian River
- Grundschule: Treasure Coast