
825.000 $
Einfamilienhaus zu verkaufen, 13985 Spruce Pine Drive, Westlake, Florida 33470, USA
- MLS Nr.B26075078
- 5
- 4
308 m² (3.311 ft²)
Angeboten von Serhant
Einfamilienhaus zum Verkauf in 13985 Spruce Pine Drive, Westlake, Florida 33470, USA steht derzeit zum Verkauf.Diese Immobilie hat 5 Schlafzimmer, 4 Badezimmer Merkmale.
Beschreibung
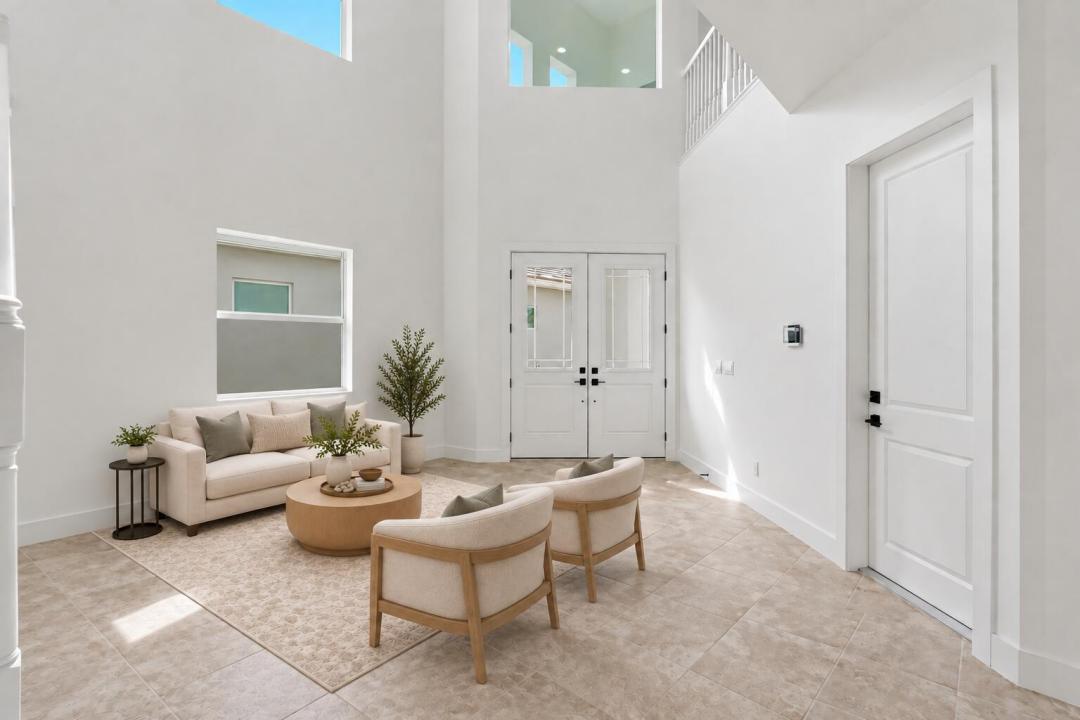
If you're wanting a new construction home without the wait, this is the perfect home for you! This is one of the largest models in the community, featuring high ceilings, 5 total bedrooms, one of which is on the first floor, and a loft/living space upstairs. The primary suite features two large walk in closets and an upgraded covered balcony with serene waterfront views. Nearly $60,000 in builder-selected options include impact-glass windows and sliding doors throughout, masonry foam insulation, upgraded tile roof, accompanied by builder warranties for your piece of mind. Additional interior upgrades include extensive recessed lighting, kitchen cabinets to the ceiling and much more. Residents enjoy access to the $22 million Adventure Park, featuring a resort-style lagoon pool, tower waterslide, splash pad, adult lap pool, playground, dog park, BMX pump park, basketball and bocce courts, event lawn and concert pavilion. Westlake is one of Palm Beach County's newest and fastest-growing cities, thoughtfully planned with modern neighborhoods, city utilities, lakes, landscaped open spaces, shopping, dining and everyday conveniences—including Publix and Starbucks. Continued commercial development and a new elementary school currently under construction add to this growing city's appeal. Schedule your private tour today.
Lage
13985 Spruce Pine Drive, Westlake, Florida 33470, USA
Immobilienmerkmale
Grundbesitz
- Wohnfläche:
308 m² (3.311 ft²) - Art: Nicht Möbliert
- Merkmale: SpeisekammerRaum Für PoolGarageBalkonPatioGetrennt Liegende Schlafzimmer (Split Bedrooms)AuffahrtWaschmaschinenanschlussBegehbare Schränke
- Lage: Am Wasser Gelegen
Grundstück/Land
- Grundstücksbeschreibung: Eingezäunt
Konstruktion
- Baujahr: 2026
- Stil: ZeitgenössischModern
- Dachbelag: FliesenBeton
- Zustand: Neubau
- Konstruktion: CBS Konstruktion
- im Freien: Stuck
Parkplatz/Garage
- Garagenbeschreibung: Angebaute GarageAutomatischer Garagentüröffner
Schlafzimmer
- Schlafzimmer: 5
Badezimmer
- Gesamtanzahl Badezimmer: 4
- Vollbäder: 4
andere Zimmer
- Beschreibung der Küche: Kücheninsel
- Haushaltsgeräte: Elektrische WasserheizungMikrowellenherdWandbackofen/Einbau-Backofen, Permanent Selbstreinigend Geschirrspülmaschine
Innenausstattung
- Etagen: FliesenTeppichboden
- Decke: Volumendecke
Außenausstattung
- Außenbereiche: BalkonPatio
- Carport-Stellplätze:
Pool und Spa
- Swimmingpool: Privatpool
Wasser & Bootszugang
- Wasser: Kanal
Sicherheit
- Merkmale: SicherheitsstreifenRauchmelder
Aussicht
- Merkmale: Blick Zur WasserstraßeBlick Auf Das Wasser
Heizung & Kühlung
- Heizung: ElektrischFernheizung
- Kühlsystem: ElektrischZentrale Klimaanlage
Anschlüsse
- Weitere Versorgungsanschlüsse: AbwasserentsorgungÖffentlichAbwasserentsorgung Außerhalb Des GrundstücksÖffentliche Abwasseranlage
Gemeinschaftlich
- Merkmale: Überwachte Geschlossene WohnanlageFitnessraumKlubhausHaustiere ErlaubtSwimmingpoolBewachte ZufahrtTennisplätzeBewachte WohnanlageFitnessstudio/Sportraum
Schulinformationen
- Gymnasium: Seminole Ridge Community
- Mittelstufe: Osceola Creek
- Grundschule: Golden Grove