
1.399.990 $
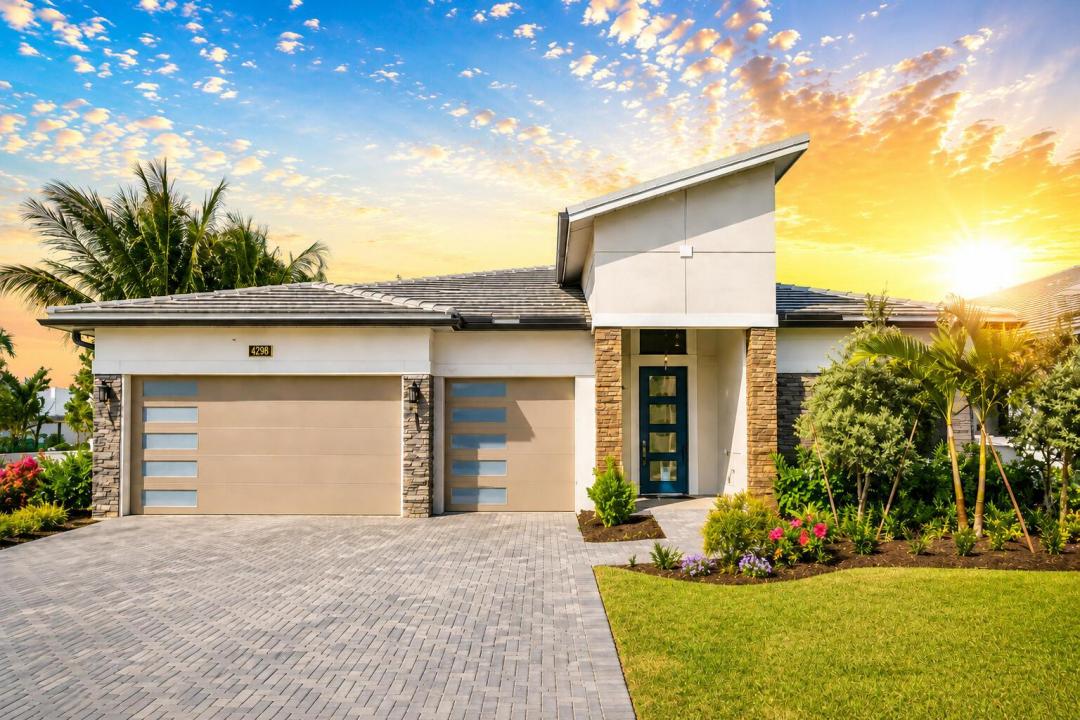
Einfamilienhaus zu verkaufen, 14027 Bastille Street, Palm Beach Gardens, Florida 33412, USA
- MLS Nr.B26070222
- 3
- 3
237 m² (2.554 ft²)
Angeboten von Illustrated Properties
Einfamilienhaus zum Verkauf in 14027 Bastille Street, Palm Beach Gardens, Florida 33412, USA steht derzeit zum Verkauf.Diese Immobilie hat 3 Schlafzimmer, 3 Badezimmer Merkmale.
Beschreibung
Set in sought-after Palm Beach Gardens, Esprit combines sophisticated new-home living with an active, resort-inspired lifestyle. The Priscilla model offers exceptional open concept living with great room gathering spaces and a flexible floor plan designed for both everyday living and entertaining. The centrally located island kitchen seamlessly connects the dining area and great room featuring a walk-in pantry and convenient breakfast bar. The spacious owner's suite offers a tray ceiling, dual vanities, quartz countertops, freestanding soaking tub, frameless glass shower and generous walk-in closet. Three well-positioned bedrooms provide comfort and privacy, while a versatile bonus room offers additional space for recreation, an office or guests. A spacious 3-car garage completes the home. Esprit at Avenir offers an exceptional private club lifestyle with an elegant clubhouse under construction, featuring dining venues, resort-style pool, EGYM SmartFIT fitness center, pickleball courts, social gathering spaces and a full calendar of clubs, activities and events. Conveniently located near Sandhill Crane Golf Club, The Nest Par 3 Course, outstanding dining and shopping, Palm Beach International Airport, Palm Beach and area beaches.
Lage
14027 Bastille Street, Palm Beach Gardens, Florida 33412, USA
Immobilienmerkmale
Grundbesitz
- Wohnfläche:
237 m² (2.554 ft²) - Art: Nicht Möbliert
- Merkmale: GaragePatioAuffahrt
Grundstück/Land
- Grundstücksgröße:
725 m² (7.800 ft²)
Konstruktion
- Baujahr: 2026
- Dachbelag: Beton
- Zustand: Neubau
- Konstruktion: CBS Konstruktion
Parkplatz/Garage
- Garagenbeschreibung: Angebaute GarageAutomatischer Garagentüröffner
Schlafzimmer
- Schlafzimmer: 3
Badezimmer
- Gesamtanzahl Badezimmer: 3
- Vollbäder: 3
andere Zimmer
- Raumarten: FoyerGroßes Familienzimmer
- Beschreibung der Küche: Kücheninsel
- Haushaltsgeräte: GaswasserheizungWaschmaschineMikrowellenherdKühlschrankKüchenabfallzerkleinererWäschetrocknerGeschirrspülmaschine
Innenausstattung
- Etagen: FliesenKeramik-/Tonfliesen
- Decke: Volumendecke
Außenausstattung
- Außenbereiche: Patio
- Carport-Stellplätze:
Sicherheit
- Merkmale: Rauchmelder
Aussicht
- Merkmale: Blick Auf Das Wasser
Heizung & Kühlung
- Heizung: Fernheizung
- Heißwasserversorgung: Gaswasserheizung
- Kühlsystem: Zentrale Klimaanlage
Anschlüsse
- Telekommunikation: Kabel Vorhanden
- Weitere Versorgungsanschlüsse: AbwasserentsorgungÖffentlichÖffentliche Abwasseranlage
Gemeinschaftlich
- Merkmale: Haustiere Erlaubt
Schulinformationen
- Gymnasium: Palm Beach Gardens
- Mittelstufe: Osceola Creek
- Grundschule: Pierce Hammock