
6.000 $
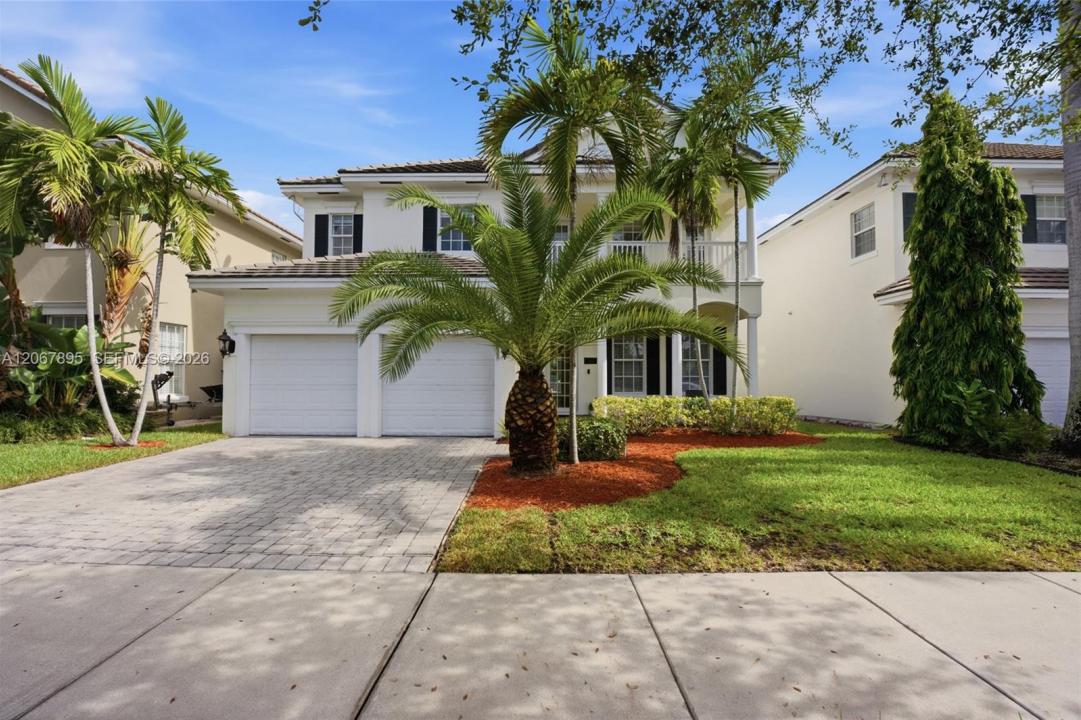
Einfamilienhaus zu vermieten, 1419 SW 21st Ct, Fort Lauderdale, Florida 33315, USA
- MLS Nr.A12067895
- 4
- 4
267 m² (2.878 ft²)
Angeboten von Coldwell Banker Realty
Einfamilienhaus zur Miete in 1419 SW 21st Ct, Fort Lauderdale, Florida 33315, USA ist derzeit zu vermieten.Diese Immobilie hat 4 Schlafzimmer, 4 Badezimmer Merkmale.
Beschreibung
Welcome to this beautifully appointed 4 bedroom plus office, 4 bathroom home in the exclusive community of LA Preserve, with only 67 residences. From the moment you arrive, you'll appreciate the elegant design and inviting outdoor setting, featuring a private pool with a cascading water feature and built-in spa. Inside, marble flooring flows throughout the main living areas. The spacious kitchen features granite countertops and backsplash, double ovens, new glass stove, new refrigerator and amble room for entertaining. The expansive primary suite offers a generously sized bedroom and a luxurious en-suite featuring a Jacuzzi tub, dual sinks and a seamless glass-enclosed shower while one of the bedrooms also enjoys it's own private en-suite. A balcony overlooking the serene lake provides additional space to relax and enjoy the beautiful surroundings. Additional features include high- impact windows and doors, two car garage, french doors and a private dining area. The community offers a picturesque setting with sidewalks, serene lakes, mature oak and palm trees, and charming footbridges with gazebos. Perfectly located minutes to the Fort Lauderdale- Hollywood International Airport, beaches, shopping, dining and major expressways. Enjoy the best of South Florida living with privacy, convenience, and an exceptional location.
Lage
1419 SW 21st Ct, Fort Lauderdale, Florida 33315, USA
Immobilienmerkmale
Grundbesitz
- Wohnfläche:
267 m² (2.878 ft²) - Art: Nicht Möbliert
- Merkmale: WirtschaftsraumGarageOffene VerandaBalkonPatioGetrennt Liegende Schlafzimmer (Split Bedrooms)
Grundstück/Land
- Grundstücksgröße:
465 m² (5.000 ft²) - Grundstücksbeschreibung: Eingezäunt
Konstruktion
- Baujahr: 2010
- Dachbelag: Flachziegel
- Konstruktion: CBS Konstruktion
Parkplatz/Garage
- Parkplatzbeschreibung: Auf Der Straße
Schlafzimmer
- Schlafzimmer: 4
Badezimmer
- Gesamtanzahl Badezimmer: 4
- Vollbäder: 4
Innenausstattung
- Türen: Französische Türen
- Fenster: Jalousien
- Etagen: TeppichbodenMarmor
- Decke: Volumendecke
Außenausstattung
- Außenbereiche: BalkonPatio
- Carport-Stellplätze:
Pool und Spa
- Swimmingpool: In Den Boden Eingelassen
Erholungsort
- Erholungsort: SpaSwimmingpool
Sicherheit
- Merkmale: FeuerlöscherRauchmelder
Aussicht
- Merkmale: Blick Auf Den Pool
Heizung & Kühlung
- Heizung: ElektrischFernheizung
- Kühlsystem: DeckenventilatorElektrischZentrale Klimaanlage
Anschlüsse
- Weitere Versorgungsanschlüsse: Kommunale Wasserversorgung
Gemeinschaftlich
- Merkmale: Haustiere ErlaubtBewachte Wohnanlage
Schulinformationen
- Mittelstufe: New River
- Grundschule: Croissant Park