
919.000 $
Einfamilienhaus zu verkaufen, 1420 NE 42nd Court, Oakland Park, Florida 33334, USA
- MLS Nr.B26041322
- 3
- 2
182 m² (1.962 ft²)
Angeboten von RE/MAX Preferred
Einfamilienhaus zum Verkauf in 1420 NE 42nd Court, Oakland Park, Florida 33334, USA steht derzeit zum Verkauf.Diese Immobilie hat 3 Schlafzimmer, 2 Badezimmer Merkmale.
Beschreibung
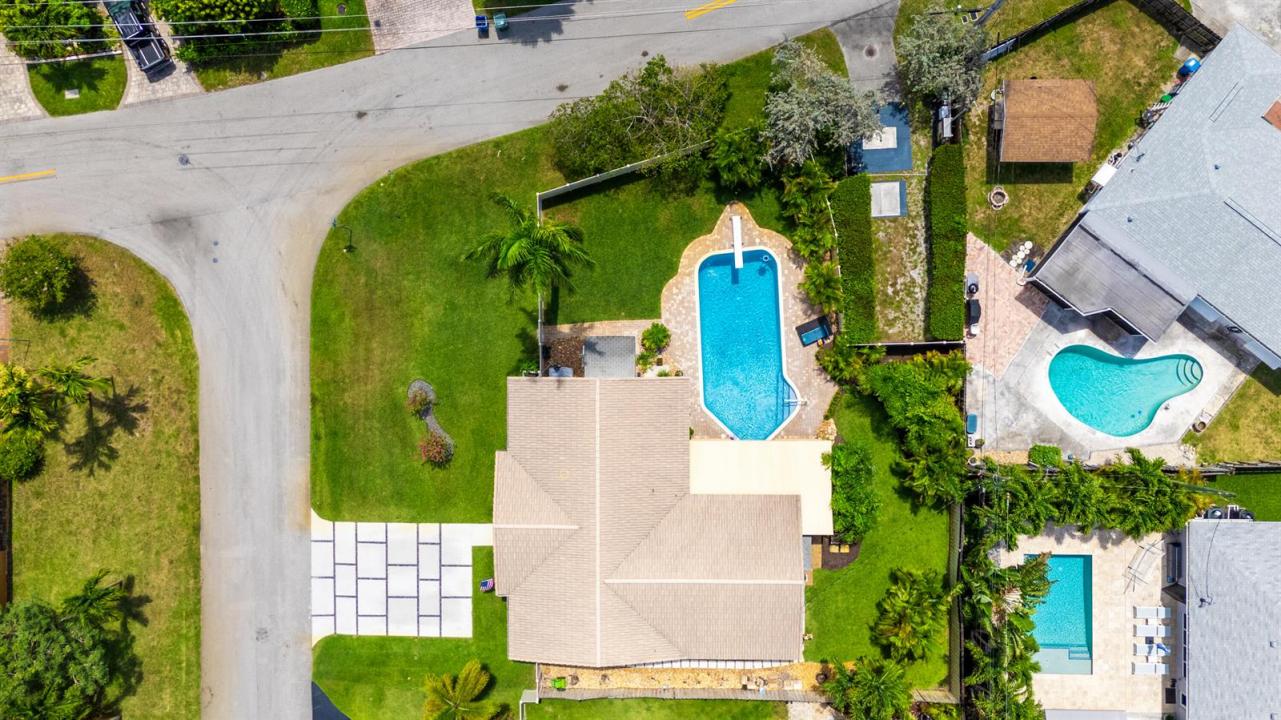
CORAL HEIGHTS POOL HOME ON AN 11,221 SQ. FT. CORNER LOT Welcome to bright and comfortable living in the highly sought-after Coral Heights neighborhood. This meticulously maintained move-in-ready home offers nearly 2,000 sq. ft. of living space, a spectacular 40' x 20' diving pool, and a desirable split-bedroom floor plan with three bedrooms, two bathrooms, and a versatile bonus room. — PROPERTY HIGHLIGHTS: Hurricane-impact windows and doors, new central air conditioning (2026), tankless natural gas water heater, expansive fully fenced yard, boat/RV parking potential — INTERIOR & LIVING: Beautiful interior details include crown molding, wide baseboards, plantation shutters, wood blinds, porcelain tile throughout the main living areas, and Pergo flooring in the bedrooms. The versatile office/den has custom cabinetry and separate entrance — KITCHEN: The updated kitchen features granite countertops, wood cabinetry, stainless steel appliances, a natural gas cooktop, and a counter-depth refrigerator. — OUTDOOR LIVING: Step outside to your private backyard retreat featuring the oversized diving pool, covered patio, two storage sheds, and a sprinkler system supplied by well water. The primary suite bathroom provides convenient direct access to the backyard. Schedule your private showing today!
Lage
1420 NE 42nd Court, Oakland Park, Florida 33334, USA
Immobilienmerkmale
Grundbesitz
- Wohnfläche:
182 m² (1.962 ft²) - Merkmale: PatioMarkisenGetrennt Liegende Schlafzimmer (Split Bedrooms)Begehbare Schränke
- Weitere Gebäudestrukturen: SchuppenNebengebäude/Schuppen
Grundstück/Land
- Grundstücksgröße:
1.042 m² (11.221 ft²) - Grundstücksbeschreibung: EingezäuntEckgrundstückUneben Parzelle
Konstruktion
- Baujahr: 1965
- Dachbelag: Fliesen
- Konstruktion: CBS Konstruktion
Schlafzimmer
- Schlafzimmer: 3
Badezimmer
- Gesamtanzahl Badezimmer: 2
- Vollbäder: 2
Innenausstattung
- Fenster: JalousienFensterläden Im Plantation-Stil
- Etagen: Fliesen
Außenausstattung
- Außenbereiche: Patio
- Carport-Stellplätze:
Pool und Spa
- Swimmingpool: Privatpool
Erholungsort
- Erholungsort: Swimmingpool
Aussicht
- Merkmale: Blick Auf Den Pool
Heizung & Kühlung
- Heizung: ElektrischFernheizung
- Heißwasserversorgung: Gaswasserheizung
- Kühlsystem: DeckenventilatorVentilatorElektrischZentrale Klimaanlage
Anschlüsse
- Telekommunikation: Kabel Vorhanden
- Weitere Versorgungsanschlüsse: NaturgasAbwasserentsorgungÖffentlichAbwasserentsorgung Außerhalb Des GrundstücksÖffentliche Abwasseranlage
Gemeinschaftlich
- Merkmale: Haustiere ErlaubtSwimmingpool
Schulinformationen
- Gymnasium: Northeast
- Mittelstufe: James S. Rickards
- Grundschule: Oakland Park