
484.800 $
Bauernhof zu verkaufen, 1425 SW 19th Avenue, Fort Lauderdale, Florida 33312, USA
- MLS Nr.B26025828
- 2
- 2
121 m² (1.302 ft²)
Angeboten von Berkshire Hathaway HomeService
Bauernhof / Farm zum Verkauf in 1425 SW 19th Avenue, Fort Lauderdale, Florida 33312, USA steht derzeit zum Verkauf.Diese Immobilie hat 2 Schlafzimmer, 2 Badezimmer Merkmale.
Beschreibung
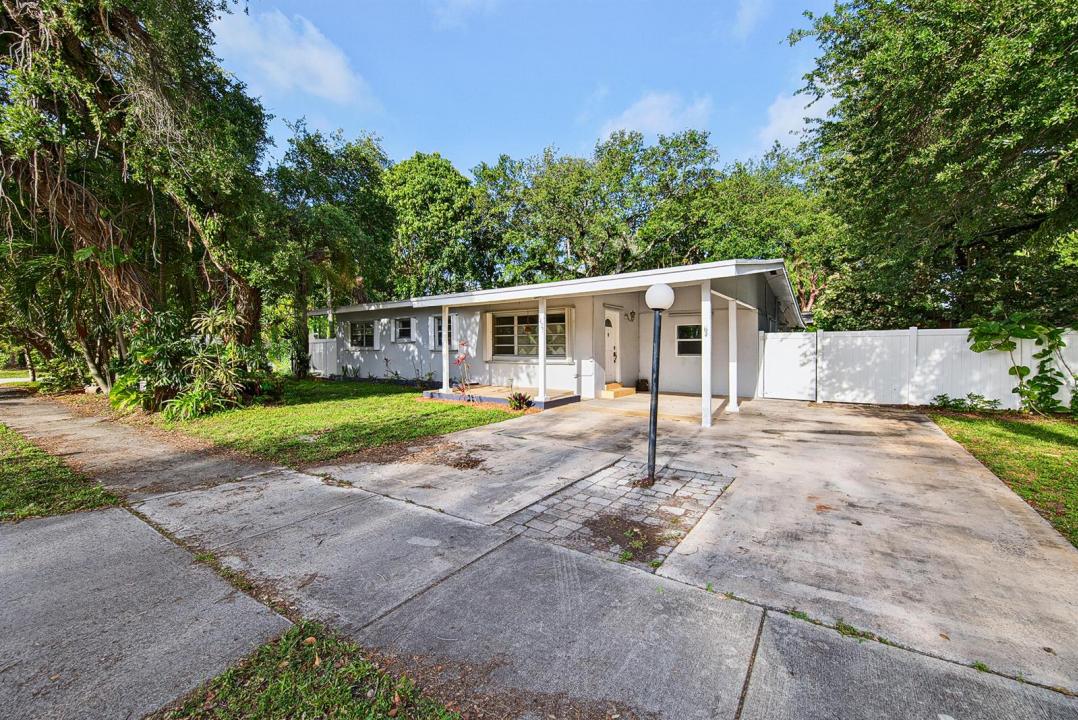
Take advantage of a rare opportunity to assume the seller's FHA loan with an attractive 3.25% interest rate and an approximate balance of $277,000. Nestled in the highly sought-after Shady Banks neighborhood, this charming 2-bedroom, 2-bath home sits on an oversized corner lot and offers endless potential. Featuring stunning wood-beam vaulted ceilings throughout and an open-concept layout, the home provides incredible flexibility to fit a variety of lifestyles. The spacious primary suite includes a den area and oversized walk-in closet converted from a third bedroom, which could easily be restored. A bonus room with a private entrance, currently used as a laundry room, presents an excellent opportunity for a third bedroom, in-law suite, home office, or expanded living space. Enjoy a covered carport, expansive driveway offering plenty of parking w/room for an RV/Trailer. Fully fenced yard with 6' PVC and room for a pool. Shady Banks is a highly desirable, established neighborhood known for its tree-lined streets, community feel, Hortt Park, Bill Keith Nature Preserve and minutes to downtown Fort Lauderdale, Las Olas, I-95 and 595!
Lage
1425 SW 19th Avenue, Fort Lauderdale, Florida 33312, USA
Immobilienmerkmale
Grundbesitz
- Wohnfläche:
121 m² (1.302 ft²) - Art: Nicht Möbliert
- Merkmale: Raum Für PoolPatioAuffahrtBegehbare Schränke
- Weitere Gebäudestrukturen: SchuppenNebengebäude/Schuppen
Grundstück/Land
- Grundstücksgröße:
735 m² (7.916 ft²) - Grundstücksbeschreibung: Eckgrundstück
Konstruktion
- Baujahr: 1955
- Konstruktion: Betonblock
Parkplatz/Garage
- Garagenbeschreibung: Angebaute Garage
Schlafzimmer
- Schlafzimmer: 2
Badezimmer
- Gesamtanzahl Badezimmer: 2
- Vollbäder: 2
Innenausstattung
- Fenster: JalousienElektrische FensterlädenFensterläden Mit Windschutz
- Etagen: Fliesen
- Decke: Gewölbedecke
Außenausstattung
- Außenbereiche: Patio
- Carport-Stellplätze: 1
Heizung & Kühlung
- Heizung: Fernheizung
- Kühlsystem: DeckenventilatorWand- Oder FenstereinheitenZentrale Klimaanlage
Anschlüsse
- Telekommunikation: Kabel Vorhanden
- Weitere Versorgungsanschlüsse: AbwasserentsorgungÖffentlichAbwasserentsorgung Außerhalb Des GrundstücksÖffentliche Abwasseranlage
Gemeinschaftlich
- Merkmale: Haustiere Erlaubt
Schulinformationen
- Gymnasium: Stranahan
- Mittelstufe: New River
- Grundschule: Croissant Park