
259.900 $
Kaufwohnung, 142 SW PEACOCK Boulevard 22-101, Port St. Lucie, Florida 34986, USA
- MLS Nr.B26051902
- 3
- 2
136 m² (1.467 ft²)
Angeboten von RE/MAX Masterpiece Realty
Wohnung zum Verkauf in 142 SW PEACOCK Boulevard 22-101, Port St. Lucie, Florida 34986, USA steht derzeit zum Verkauf.Diese Immobilie hat 3 Schlafzimmer, 2 Badezimmer Merkmale.
Beschreibung
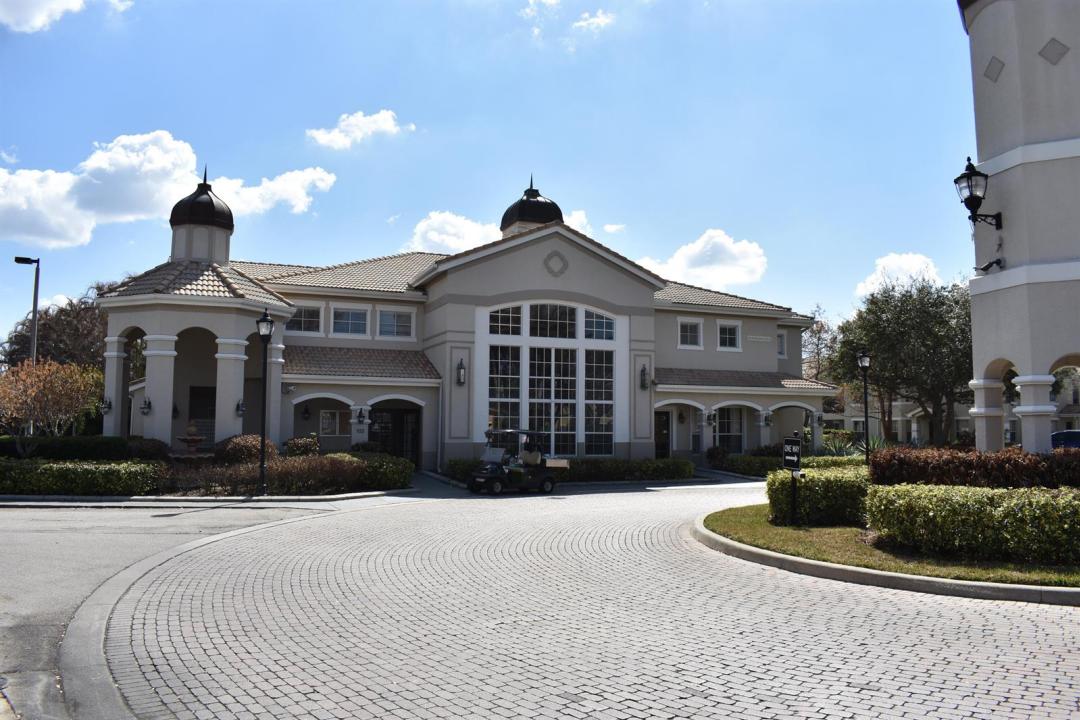
Great 3 Bedroom Corner Unit with 2 Car Garage at The Belmont! Take advantage of this exceptional spacious 3 bedroom corner unit in the highly sought after Belmont at St. Lucie West. This is one of the few units offering a 2 car garage, a major advantage in this gated community where parking is limited and highly valued. Inside, you'll find tile flooring in all living areas, including entry, porch and garage, crown molding, granite countertops in both the kitchen and bathrooms, abundant natural light, and excellent storage space throughout. The unit also includes a full size washer and dryer, adding everyday convenience. A/C 2023. The Belmont is known for its resort style amenities, including: A beautifully maintained heated pool & jacuzzi, Clubhouse, fitness center, Tennis court, playground & car wash station, Valet trash service 6 days a week included. Located in the heart of St. Lucie West, you're just minutes from I 95, top rated shopping, restaurants, medical facilities, and the Mets Stadium. This prime location consistently ranks as one of the most desirable areas for buyers relocating to the Treasure Coast. With its rare features, strong amenities, this home is a standout opportunity. Don't miss your chance, properties like this move quickly.
Lage
142 SW PEACOCK Boulevard 22-101, Port St. Lucie, Florida 34986, USA
Immobilienmerkmale
Grundbesitz
- Wohnfläche:
136 m² (1.467 ft²) - Art: Nicht Möbliert
- Merkmale: SpeisekammerWirtschaftsraumGarageGetrennt Liegende Schlafzimmer (Split Bedrooms)Auffahrt
Konstruktion
- Baujahr: 2004
- Stil: Vorstadtreihenhaus (Patio Home)Mittelmeer-Stil
- Dachbelag: Komp./DachschindelFliesenSchindel
- im Freien: Stuck
Parkplatz/Garage
- Parkplatzbeschreibung: GästeparkplatzZugewiesen
- Garagenbeschreibung: Angebaute GarageAutomatischer Garagentüröffner
Schlafzimmer
- Schlafzimmer: 3
Badezimmer
- Gesamtanzahl Badezimmer: 2
- Vollbäder: 2
Innenausstattung
- Fenster: Elektrische Fensterläden
- Etagen: FliesenKeramik-/Tonfliesen
Pool und Spa
- Swimmingpool: Privatpool
Sicherheit
- Merkmale: Sicherheitsstreifen
Heizung & Kühlung
- Heizung: Fernheizung
- Kühlsystem: Zentrale Klimaanlage
Anschlüsse
- Telekommunikation: Kabel Vorhanden
- Weitere Versorgungsanschlüsse: AbwasserentsorgungÖffentlichUnterirdische EinrichtungenAbwasserentsorgung Außerhalb Des GrundstücksÖffentliche Abwasseranlage
Gemeinschaftlich
- Merkmale: FitnessraumKlubhausHaustiere ErlaubtSwimmingpoolTennisplätzeBewachte WohnanlageFitnessstudio/SportraumGrill