
714.999 $
Bauernhof zu verkaufen, 14366 73rd N Street, Loxahatchee, Florida 33470, USA
- MLS Nr.B26065037
- 3
- 3
209 m² (2.252 ft²)
Angeboten von Realty One Group Innovation
Bauernhof / Farm zum Verkauf in 14366 73rd N Street, Loxahatchee, Florida 33470, USA steht derzeit zum Verkauf.Diese Immobilie hat 3 Schlafzimmer, 3 Badezimmer Merkmale.
Beschreibung
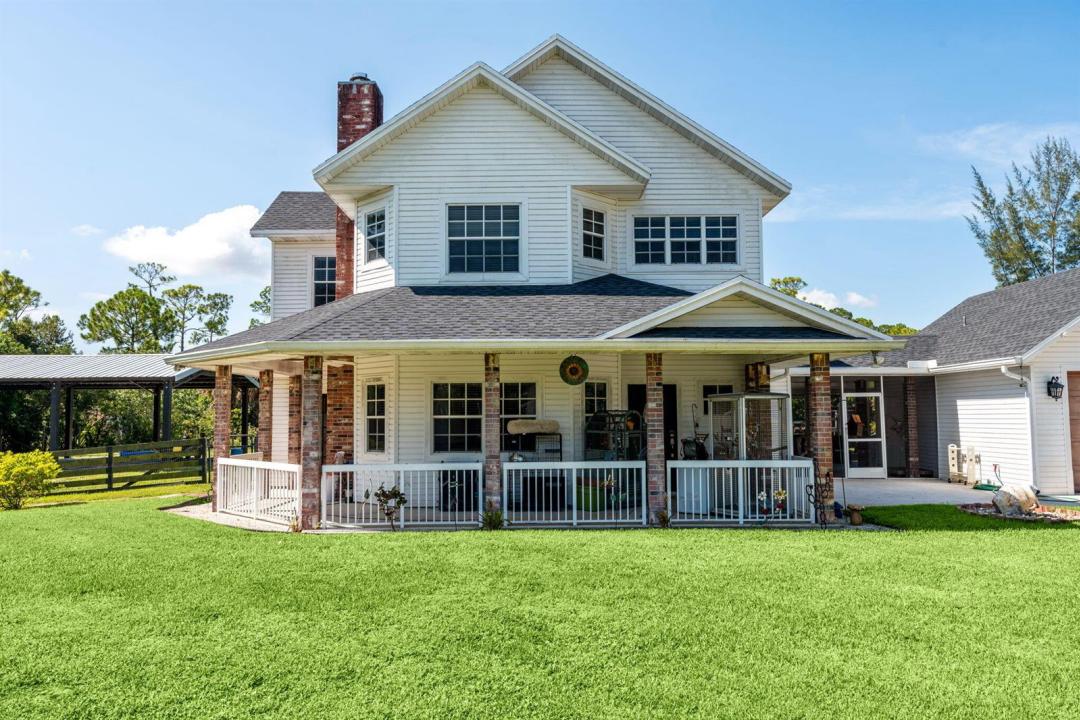
Welcome to your private slice of Florida living! This move-in-ready 3-bedroom, 2.5-bath home with an extra bonus room / office. Sits on 1.29 fully fenced, agriculturally zoned acres with NO HOA, offering plenty of room for animals, RVs, boats, trailers and toys. A canal borders the rear and one side of the property for added privacy. Features include a new roof, two A/C units, a recently renovated bathroom, screened patio with built-in outdoor kitchen area, and a 24' above-ground pool with new liner. The property also offers a 20x20 air-conditioned detached garage connected by a covered breezeway, plus a spacious 24x36 pole barn for additional storage, equipment or recreational vehicles. Childrens playground conveys and the home is being offered with the furniture. Inside you'll find three bedrooms plus an extra room currently used as a home gym, with gym equipment included in the sale. With 1.29 acres, agricultural zoning, no HOA and plenty of usable space, this property is move-in ready and made for enjoying the Florida lifestyle!
Lage
14366 73rd N Street, Loxahatchee, Florida 33470, USA
Immobilienmerkmale
Grundbesitz
- Wohnfläche:
209 m² (2.252 ft²) - Merkmale: WirtschaftsraumGaragePatioAuffahrtWaschmaschinenanschlussBegehbare Schränke
- Weitere Gebäudestrukturen: SchuppenNebengebäude/Schuppen
Grundstück/Land
- Grundstücksgröße:
5.220 m² (56.192 ft²) - Grundstücksbeschreibung: EingezäuntPferde Erlaubt
Konstruktion
- Baujahr: 1998
- Dachbelag: VerbundwerkstoffKomp./DachschindelSchindel
- Konstruktion: RahmenRahmen Und Stuck
- im Freien: Stuck
Parkplatz/Garage
- Garagenbeschreibung: Angebaute Garage
Schlafzimmer
- Schlafzimmer: 3
Badezimmer
- Gesamtanzahl Badezimmer: 3
- Vollbäder: 2
- WC: 1
Innenausstattung
- Türen: Französische Türen
- Fenster: Fensterläden Mit Windschutz
- Etagen: FliesenHolzTeppichbodenTerrazzo
- Bar: Hausbar Mit Spülbecken
Außenausstattung
- Außenbereiche: Patio
- Carport-Stellplätze:
Pool und Spa
- Swimmingpool: Über BodenniveauPrivatpool
Erholungsort
- Erholungsort: Swimmingpool
Heizung & Kühlung
- Heizung: Fernheizung
- Kühlsystem: DeckenventilatorZentrale Klimaanlage
Anschlüsse
- Telekommunikation: Kabel Vorhanden
- Weitere Versorgungsanschlüsse: Abwasser / KlärgrubeKlärgrubeBrunnen
Gemeinschaftlich
- Merkmale: Haustiere ErlaubtSwimmingpool
Schulinformationen
- Gymnasium: Seminole Ridge Community
- Mittelstufe: Western Pines Community Middle
- Grundschule: Acreage Pines