
5.650.000 $
Einfamilienhaus zu verkaufen, 14401 Sunset Ln, Southwest Ranches, Florida 33330, USA
- MLS Nr.A11990830
- 6
- 6
569 m² (6.128 ft²)
Angeboten von Caleb Seraphin Inc
Einfamilienhaus zum Verkauf in 14401 Sunset Ln, Southwest Ranches, Florida 33330, USA steht derzeit zum Verkauf.Diese Immobilie hat 6 Schlafzimmer, 6 Badezimmer Merkmale.
Beschreibung
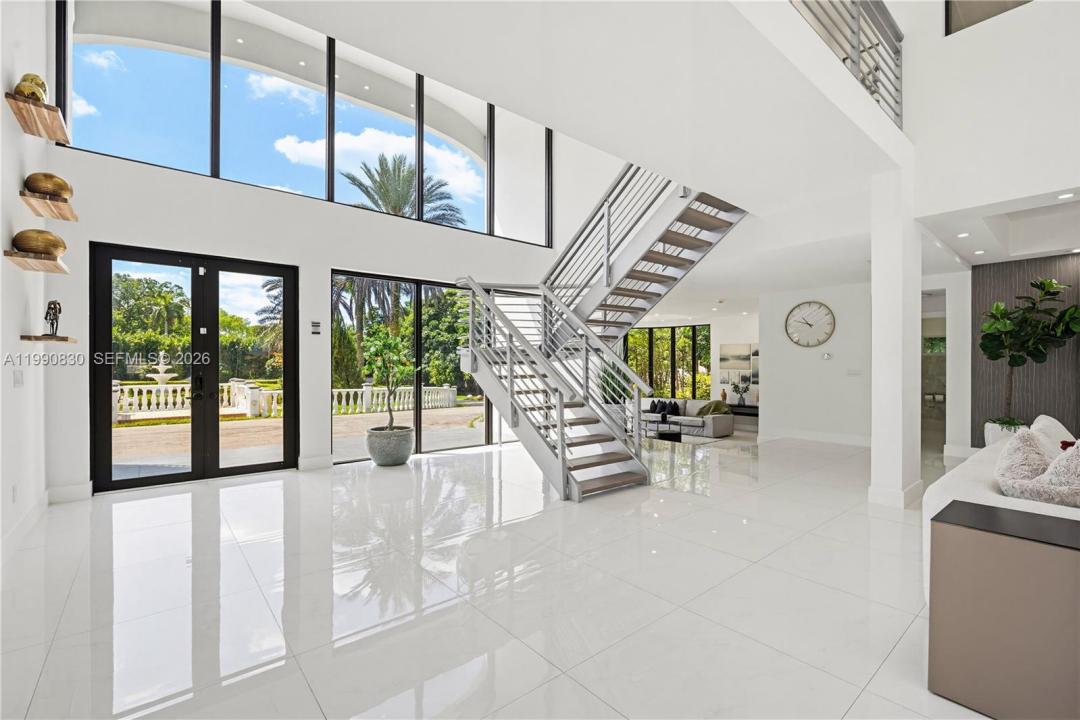
Luxury, Athletics, Fully Furnished and Private Cinema. Additional parking for an approximate of 25+ cars. Elevate your lifestyle at 14401 Sunset Lane, an unrivaled 6,128 sq. ft. modern compound where high-performance living meets total seclusion. Positioned in the heart of the exclusive Southwest Ranches, this 2.35-acre sanctuary has been meticulously reimagined as a premier residential resort for the most discerning steward. The interior is anchored by a state-of-the-art professional movie theater, offering a cinematic experience that rivals commercial venues within the comfort of your own home. The six-bedroom floor plan provides unparalleled volume, including a master wing that serves as a private spa retreat and grand formal galleries designed for world-class art collections. For the athletic enthusiast, the grounds are a rare find: featuring a private track and field for elite training and regulation-sized basketball courts—all set against a backdrop of manicured tropical landscaping.
Beyond the resort-style in-ground pool, the estate remains equestrian-ready with ample space for custom stables or a guest house addition. With no HOA constraints, this is a legacy acquisition offering the ultimate freedom to live, train, and entertain at the highest level. South Florida’s most comprehensive private sports and cinema estate is now available for the next generation of excellence. NO HOA!
Lage
14401 Sunset Ln, Southwest Ranches, Florida 33330, USA
Immobilienmerkmale
Grundbesitz
- Wohnfläche:
569 m² (6.128 ft²) - Art: Möbliert
- Merkmale: GarageOffene VerandaBalkonAuffahrt
- Weitere Gebäudestrukturen: Gästehaus
Grundstück/Land
- Grundstücksgröße:
9.507 m² (102.334 ft²)
Konstruktion
- Baujahr: 1986
- Konstruktion: CBS Konstruktion
Parkplatz/Garage
- Parkplatzbeschreibung: Gästeparkplatz
- Garagenbeschreibung: Automatischer Garagentüröffner
Schlafzimmer
- Schlafzimmer: 6
Badezimmer
- Gesamtanzahl Badezimmer: 6
- Vollbäder: 5
- WC: 1
andere Zimmer
- Raumarten: AufenthaltsraumGäste-/Hausangestelltenzimmer
- Beschreibung der Küche: Kücheninsel
- Haushaltsgeräte: WaschmaschineMikrowellenherdKühlschrankWäschetrocknerGeschirrspülmaschine
Innenausstattung
- Etagen: Fliesen
- Zierleisten: Wandschrank
Außenausstattung
- Außenbereiche: Balkon
- Auffahrt: Kreisförmige Einfahrt
- Carport-Stellplätze:
Pool und Spa
- Swimmingpool: Beton
Erholungsort
- Erholungsort: SwimmingpoolBarbeque GrillEinbaugrill
Aussicht
- Merkmale: Auf Den Garten
Heizung & Kühlung
- Heizung: Fernheizung
- Kühlsystem: DeckenventilatorZentrale Klimaanlage
Anschlüsse
- Weitere Versorgungsanschlüsse: Öffentliche AbwasseranlageKommunale Wasserversorgung
Gemeinschaftlich
- Merkmale: FitnessraumHaustiere ErlaubtSauna
Schulinformationen
- Gymnasium: West Broward
- Mittelstufe: Silver Trail
- Grundschule: Hawkes Bluff