
624.900 $
Einfamilienhaus zu verkaufen, 14601 SW 5th St, Pembroke Pines, Florida 33027, USA
- MLS Nr.A12069436
- 3
- 3
216 m² (2.320 ft²)
Angeboten von The Keyes Company
Einfamilienhaus zum Verkauf in 14601 SW 5th St, Pembroke Pines, Florida 33027, USA steht derzeit zum Verkauf.Diese Immobilie hat 3 Schlafzimmer, 3 Badezimmer Merkmale.
Beschreibung
Welcome to Cobblestone’s sought-after Sycamore Model, featuring 2,350 sq. ft. of beautifully designed living space. This former original Sales Model offers 3 bedrooms, 2.5 baths, a spacious family room open to the kitchen, a large front courtyard, and a private rear patio. The primary suite features a luxurious Jacuzzi in the master bath. Every closet is thoughtfully built out with custom drawers and shelving, providing exceptional storage and organization. Crown Molding runs throughout the entire home. The home also includes a built-in laundry folding table for added convenience.
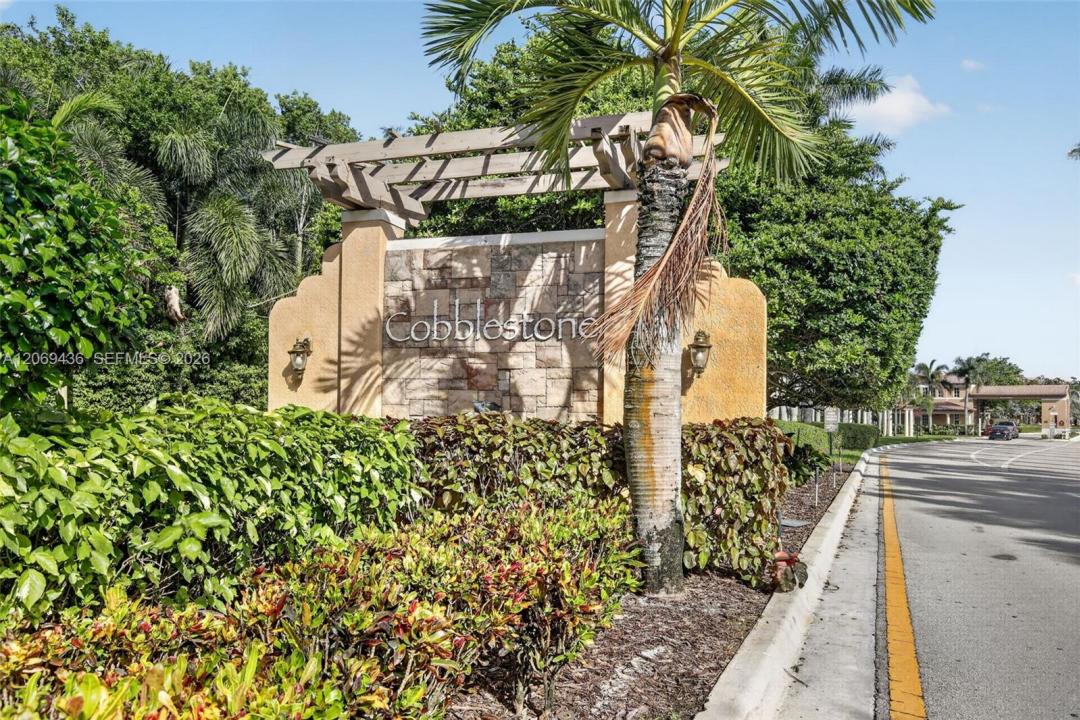
Nestled within the secure, hidden Cobblestone community, residents benefit from 24/7 manned front gate security and a private owner access road accessible from Pembroke Road, ensuring both convenience and peace of mind. The community is ideally located just off I-75 and behind the Whole Foods plaza, offering outstanding shopping, dining, and easy access to major roadways.
Cobblestone also features plenty of green space and beautifully maintained children’s parks, creating a welcoming environment for families and outdoor enjoyment. Served by highly regarded A+ public, private, and charter schools, this is South Florida living at its finest.
Lage
14601 SW 5th St, Pembroke Pines, Florida 33027, USA
Immobilienmerkmale
Grundbesitz
- Wohnfläche:
216 m² (2.320 ft²) - Merkmale: GarageBalkonPatioDachbodengeschoss (Loft)
Grundstück/Land
- Grundstücksgröße:
228 m² (2.457 ft²)
Konstruktion
- Baujahr: 2006
- Dachtyp: Hohlpfanne
- Konstruktion: Betonblock
Parkplatz/Garage
- Parkplatzbeschreibung: Auf Der StraßeGästeparkplatz
- Garagenbeschreibung: Automatischer Garagentüröffner
Schlafzimmer
- Schlafzimmer: 3
Badezimmer
- Gesamtanzahl Badezimmer: 3
- Vollbäder: 2
- WC: 1
andere Zimmer
- Beschreibung der Küche: Kücheninsel
- Haushaltsgeräte: Elektrische WasserheizungWaschmaschineKochherdMikrowellenherdKühlschrankBackofen, Permanent Selbstreinigend KüchenabfallzerkleinererWäschetrocknerGeschirrspülmaschine
Innenausstattung
- Fenster: Fensterläden Mit Windschutz
- Etagen: Fliesen
- Zierleisten: Wandschrank
Außenausstattung
- Außenbereiche: BalkonPatio
- Carport-Stellplätze:
Sicherheit
- Merkmale: SicherheitsstreifenRauchmelder
Aussicht
- Merkmale: Auf Den Garten
Heizung & Kühlung
- Heizung: Fernheizung
- Kühlsystem: Zentrale Klimaanlage
Anschlüsse
- Weitere Versorgungsanschlüsse: Öffentliche AbwasseranlageKommunale Wasserversorgung
Gemeinschaftlich
- Merkmale: FitnessraumKlubhausSwimmingpoolBewachte Wohnanlage
Schulinformationen
- Mittelstufe: Walter C. Young
- Grundschule: Silver Shores