
635.000 $
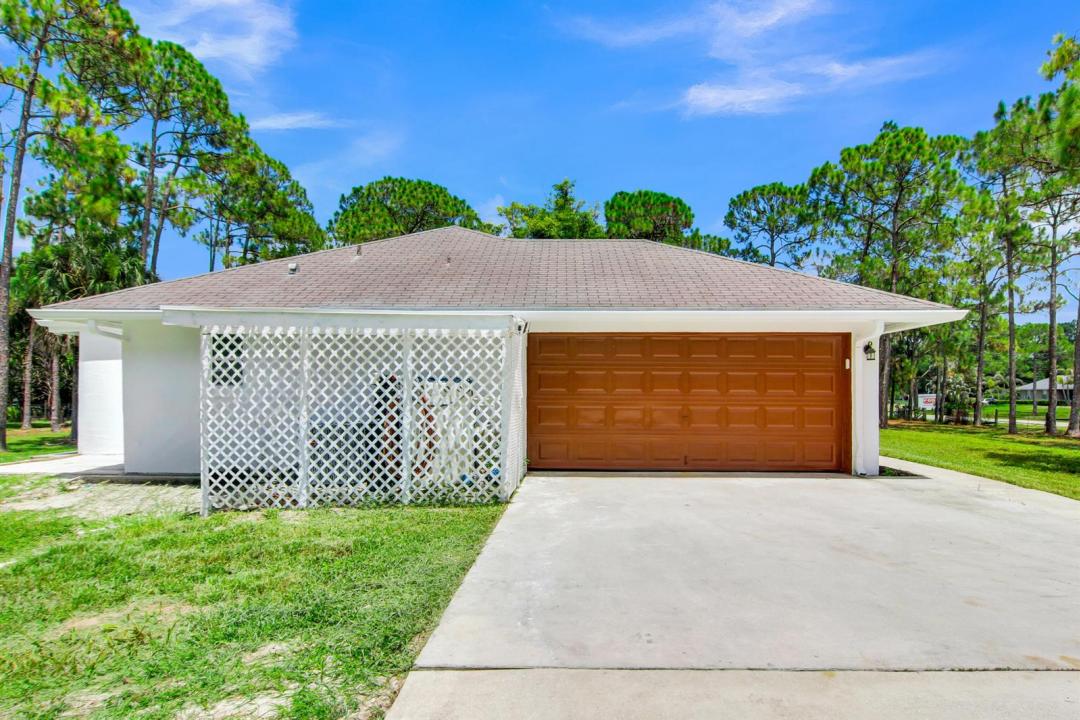
Einfamilienhaus zu verkaufen, 14817 97th N Road, West Palm Beach, Florida 33412, USA
- MLS Nr.B26044266
- 3
- 2
128 m² (1.378 ft²)
Angeboten von United Realty Group Inc
Einfamilienhaus zum Verkauf in 14817 97th N Road, West Palm Beach, Florida 33412, USA steht derzeit zum Verkauf.Diese Immobilie hat 3 Schlafzimmer, 2 Badezimmer Merkmale.
Beschreibung
Welcome to this beautifully renovated 3-bedroom single-family home featuring a large air-conditioned family room, nestled on 1.29 fully fenced acres with NO HOA! The property also includes a separate metal-roof covered shed area on the side of the home, ideal for horses, cattle, pets, equipment storage, or a future ADU (subject to county approval). Step inside to discover a bright, open floor plan featuring vaulted ceilings, recessed lighting, updated ceiling fans, and impact windows and doors throughout for added security, hurricane protection, and energy efficiency. Enjoy year-round comfort with a brand-new A/C system featuring a Nest smart thermostat, along with a new water filtration system and upgraded water pump. The beautifully renovated kitchen is the heart of the home, showcasing quartz countertops, stainless-steel appliances, and contemporary finishes that are perfect for everyday living and entertaining. The brand-new bathrooms have been tastefully redesigned with stylish fixtures and modern finishes. Outside, the fully fenced 1.29-acre lot provides endless possibilities with plenty of room for boats, RVs, trailers, work vehicles, horses, livestock, pets, gardening, or creating your own private outdoor retreat—all without the restrictions or monthly fees of an HOA. This unique property offers the space, flexibility, and freedom you've been looking for.
Lage
14817 97th N Road, West Palm Beach, Florida 33412, USA
Immobilienmerkmale
Grundbesitz
- Wohnfläche:
128 m² (1.378 ft²) - Art: Nicht Möbliert
- Merkmale: GarageBalkonPatioGetrennt Liegende Schlafzimmer (Split Bedrooms)AuffahrtWaschküche In Garage
- Lage: Am Wasser Gelegen
- Weitere Gebäudestrukturen: Scheune
Grundstück/Land
- Grundstücksbeschreibung: EingezäuntPferde Erlaubt
Konstruktion
- Baujahr: 2000
- Dachbelag: Komp./DachschindelSchindel
- Konstruktion: CBS Konstruktion
Parkplatz/Garage
- Garagenbeschreibung: Angebaute GarageAutomatischer Garagentüröffner
Schlafzimmer
- Schlafzimmer: 3
Badezimmer
- Gesamtanzahl Badezimmer: 2
- Vollbäder: 2
andere Zimmer
- Beschreibung der Küche: Kücheninsel
- Haushaltsgeräte: Elektrische WasserheizungWaschmaschineKochherdMikrowellenherdKühlschrankKüchenabfallzerkleinererWäschetrocknerGeschirrspülmaschineMüllkompaktor
- Waschküchenbeschreibung: Waschküche In Garage
Innenausstattung
- Türen: Französische Türen
- Etagen: FliesenKeramik-/Tonfliesen
- Decke: GewölbedeckeVolumendecke
Außenausstattung
- Außenbereiche: BalkonPatio
- Carport-Stellplätze:
Pferdehaltung / Landwirtschaft
- Strukturen: Scheune
Aussicht
- Merkmale: Blick Zur Wasserstraße
Heizung & Kühlung
- Heizung: ElektrischFernheizung
- Kühlsystem: DeckenventilatorZentrale Klimaanlage
Anschlüsse
- Weitere Versorgungsanschlüsse: Abwasser / KlärgrubeKlärgrubeBrunnen
Gemeinschaftlich
- Merkmale: Haustiere Erlaubt
Schulinformationen
- Gymnasium: Seminole Ridge Community
- Mittelstufe: Western Pines Community Middle
- Grundschule: Pierce Hammock