
1.250.000 $
Bauernhof zu verkaufen, 14 Emarita Way, Sewalls Point, Florida 34996, USA
- MLS Nr.B26049013
- 3
- 4
260 m² (2.800 ft²)
Angeboten von Illustrated Properties
Bauernhof / Farm zum Verkauf in 14 Emarita Way, Sewalls Point, Florida 34996, USA steht derzeit zum Verkauf.Diese Immobilie hat 3 Schlafzimmer, 4 Badezimmer Merkmale.
Beschreibung
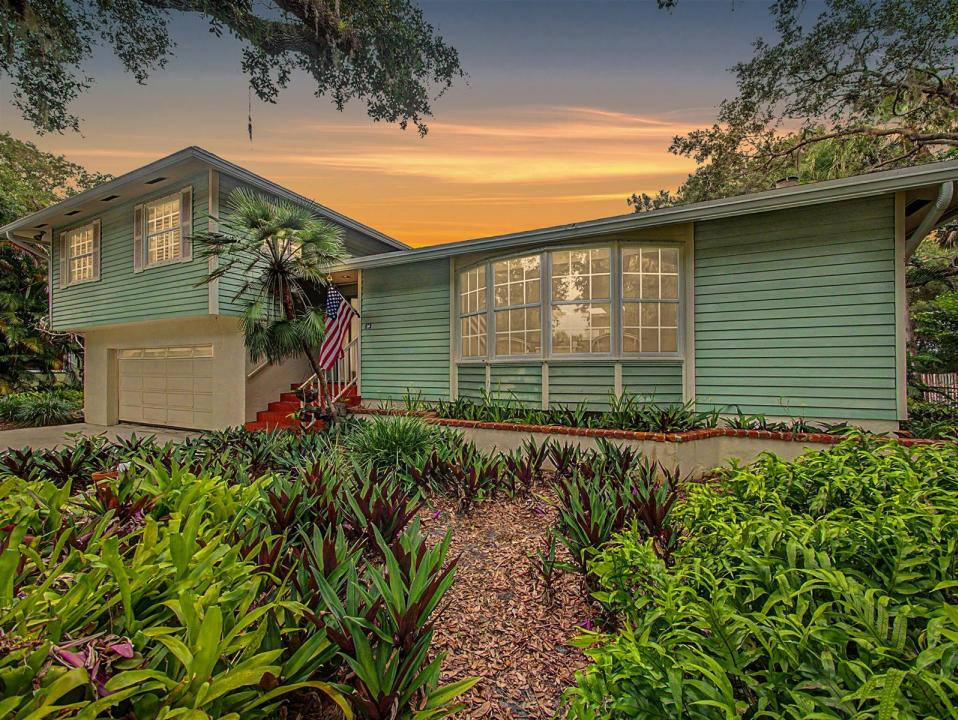
Cradled in the shade of magnificent oaks, this character-rich home is nestled among a verdant array of native Florida plants and trees. Located on Emarita Way, one of Sewall's Point's original streets, it gives a warmth that is evident both inside and out. Stroll under the shade to the front door, when you enter you are greeted with a traditional layout with modern elements. On the main level, find a large living area open to the kitchen and dedicated dining. The kitchen features an island, breakfast nook, and high ceilings. Sensible upgrades include a 2022 roof, and 2023 AC (second zone 2017). Down one level, find a larger garage and flex room on the ground level, opening to a pool, and can serve as a fourth bedroom, office, or flex play/entertainment space. Upstairs, the primary suite has two closets and a balcony walk out, with a view of the pool and backyard. Two guestrooms welcome family and friends. Outside, a two story pool enclosure allows you to enjoy all the best of Florida weather in all seasons. Pool area is large and allows for sitting and dining areas. Backyard feels like an escape, and beckons the aspiring or seasoned gardener. Location sits higher up on Emarita, in current Flood Zone X. This is your chance to make this house your home in the heart of South Sewall's Point.
Lage
14 Emarita Way, Sewalls Point, Florida 34996, USA
Immobilienmerkmale
Grundbesitz
- Wohnfläche:
260 m² (2.800 ft²) - Art: Nicht Möbliert
- Merkmale: SpeisekammerGarageGetrennt Liegende Schlafzimmer (Split Bedrooms)Auffahrt
Grundstück/Land
- Grundstücksgröße:
1.420 m² (15.290 ft²) - Grundstücksbeschreibung: Eingezäunt
Konstruktion
- Baujahr: 1985
- Stil: Haus Mit Versetzter GeschossebeneDreistökigMehrgeschossig
- Dachbelag: Komp./DachschindelSchindel
- Konstruktion: Fertigbauweise
- im Freien: Stuck
Parkplatz/Garage
- Garagenbeschreibung: Angebaute Garage
Schlafzimmer
- Schlafzimmer: 3
Badezimmer
- Gesamtanzahl Badezimmer: 4
- Vollbäder: 3
- WC: 1
andere Zimmer
- Raumarten: Esszimmer
- Beschreibung der Küche: Kücheninsel
- Haushaltsgeräte: WaschmaschineWandbackofen/Einbau-KühlschrankBackofen, Permanent Selbstreinigend KüchenabfallzerkleinererWäschetrocknerGeschirrspülmaschine
Innenausstattung
- Türen: Französische Türen
- Fenster: Oberlicht (Skylight)
- Etagen: FliesenHolzKeramik-/Tonfliesen
Pool und Spa
- Swimmingpool: PrivatpoolUmzäunt
Erholungsort
- Erholungsort: Swimmingpool
Aussicht
- Merkmale: Auf Den Garten
Heizung & Kühlung
- Heizung: FernheizungIn Zonen Aufgeteilt
- Kühlsystem: DeckenventilatorZentrale KlimaanlageIn Zonen Aufgeteilt
Anschlüsse
- Telekommunikation: Kabel Vorhanden
- Weitere Versorgungsanschlüsse: Abwasser / KlärgrubeÖffentlichKlärgrube
Gemeinschaftlich
- Merkmale: Haustiere ErlaubtSwimmingpool
Schulinformationen
- Gymnasium: Jensen Beach
- Mittelstufe: Stuart
- Grundschule: Felix A Williams