
$22,000,000
Einfamilienhaus zu verkaufen, 150 Gomez Rd, Jupiter Island, Florida 33455, USA
- MLS Nr.A12102321
- 5
- 5
627 m² (6.745 ft²)
Angeboten von William Raveis Real Estate
Einfamilienhaus zum Verkauf in 150 Gomez Rd, Jupiter Island, Florida 33455, USA steht derzeit zum Verkauf.Diese Immobilie hat 5 Schlafzimmer, 5 Badezimmer Merkmale.
Beschreibung
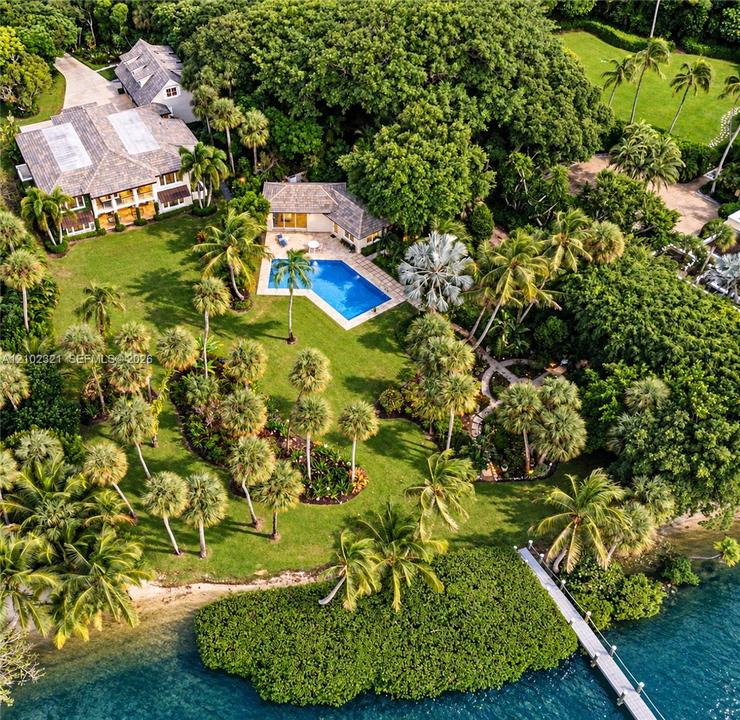
Privacy, elevation and sweeping Intracoastal views define this 1.74-acre waterfront estate with nearly 238 feet of frontage, offered for the first time in 80 years. Completed in 2021, the residence sits high above the water, oriented to capture tranquil views across the Intracoastal to the preserve beyond.
Expansive windows and doors flood the interiors with natural light, while timeless architectural detailing and beautifully proportioned spaces create effortless refinement. The main residence offers three bedrooms, three and a half baths, an office and an elevator. A separate guest/pool house adds a fourth en-suite bedroom with private entrance and parking, and a spacious bedroom above the three-car garage adds flexibility.
Mature tropical plantings frame the water without interrupting the panorama. The pool area feels intimate and sheltered, while the broad lawn opens toward the Intracoastal.
A private dock with two boat lifts provides direct water access, complemented by a private sandy beach.
The home offers approximately 7,758 square feet, and zoning permits approximately 9,774, leaving 2,016 square feet of buildable area for a future owner to expand or personalize.
Rarely does Jupiter Island offer such acreage, waterfrontage, elevation, established grounds and preserve views. 150 Gomez Road delivers privacy, quiet luxury and an extraordinary natural setting.
Lage
150 Gomez Rd, Jupiter Island, Florida 33455, USA
Immobilienmerkmale
Grundbesitz
- Wohnfläche:
627 m² (6.745 ft²) - Art: Nicht Möbliert
- Merkmale: SpeisekammerGarageBalkonAufzugAuffahrtAußenbeleuchtungKamin
- Lage: Am Wasser Gelegen
- Weitere Gebäudestrukturen: Gästehaus
Grundstück/Land
- Grundstücksgröße:
7.050 m² (75.889 ft²) - Wasserlage: 72 m
Konstruktion
- Baujahr: 2021
- Dachbelag: Beton
- Konstruktion: Betonblock
- im Freien: Stuck
Parkplatz/Garage
- Garagenbeschreibung: Angebaute GarageAutomatischer Garagentüröffner
Schlafzimmer
- Schlafzimmer: 5
Badezimmer
- Gesamtanzahl Badezimmer: 5
- Vollbäder: 4
- WC: 1
- Einzelheiten: Maßgefertigte Spiegel
andere Zimmer
- Raumarten: TageszimmerFernsehzimmer/Bibliothek/ArbeitszimmerEsszimmer
- Beschreibung der Küche: Kücheninsel
- Haushaltsgeräte: GaswasserheizungWaschmaschineKochherdMikrowellenherdWandbackofen/Einbau-KühlschrankBackofen, Permanent Selbstreinigend KüchenabfallzerkleinererWäschetrocknerGeschirrspülmaschine
Innenausstattung
- Türen: Französische Türen
- Fenster: Fensterläden Im Plantation-Stil
- Etagen: HolzMarmor
- Zierleisten: Wandschrank
- Bar: Hausbar Mit SpülbeckenBar
Außenausstattung
- Außenbereiche: Balkon
- Carport-Stellplätze:
Pool und Spa
- Swimmingpool: Über Bodenniveau
Wasser & Bootszugang
- Wasser: Zuflußkanal
- Bootfahren: BootskranPrivate Anlegestelle
Erholungsort
- Erholungsort: Swimmingpool
Aussicht
- Merkmale: Die Küste
Heizung & Kühlung
- Heizung: Fernheizung
- Kühlsystem: Zentrale Klimaanlage
Anschlüsse
- Weitere Versorgungsanschlüsse: KlärgrubeKommunale Wasserversorgung
Gemeinschaftlich
- Merkmale: Haustiere Erlaubt