
2.999.900 $
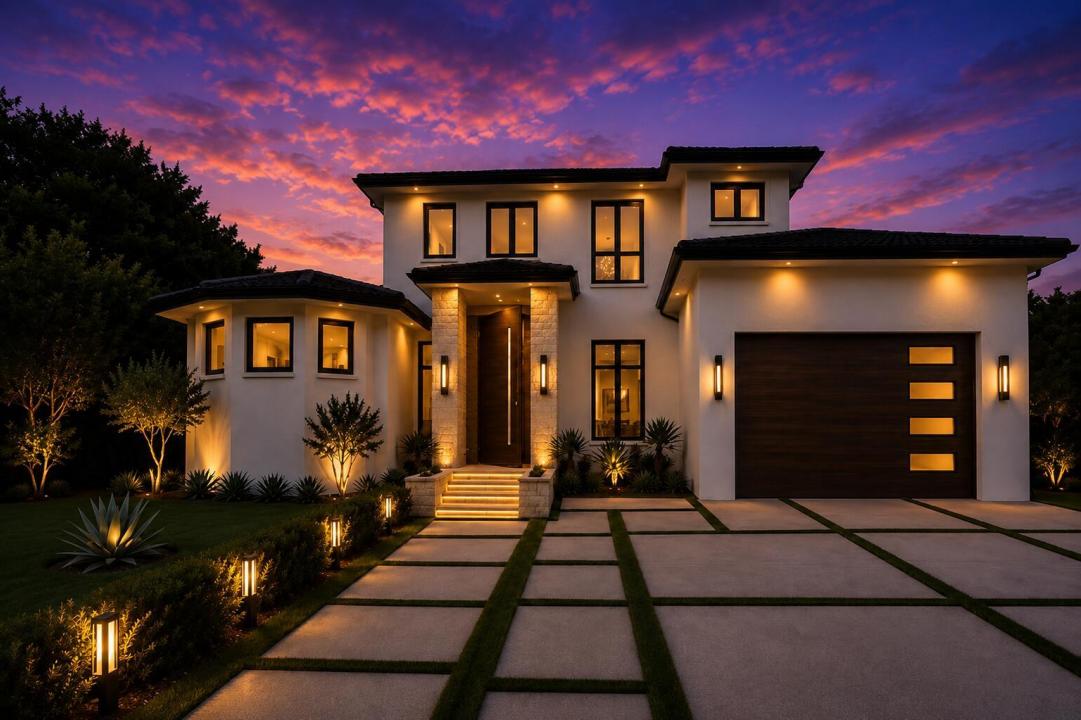
Einfamilienhaus zu verkaufen, 15141 SW 25TH Street, Davie, Florida 33326, USA
- MLS Nr.B26067954
- 5
- 3
363 m² (3.905 ft²)
Angeboten von Tommy Crivello Real Estate Group
Einfamilienhaus zum Verkauf in 15141 SW 25TH Street, Davie, Florida 33326, USA steht derzeit zum Verkauf.Diese Immobilie hat 5 Schlafzimmer, 3 Badezimmer Merkmale.
Beschreibung
***A RARE OPPORTUNITY TO OWN A BRAND-NEW LUXURY RESIDENCE WHERE SOPHISTICATED ARCHITECTURE, EXCEPTIONAL FINISHES, RESORT-STYLE LIVING, AND AN OUTSTANDING LOCATION COME TOGETHER BEAUTIFULLY!!!*** Thoughtfully designed with exceptional craftsmanship and sophisticated modern finishes, this impressive 5-bedroom home offers expansive living spaces, beautiful wood flooring, a striking custom staircase, and a dramatic oversized pivot entry door that sets the tone from the moment you arrive. At the heart of the home, the gourmet kitchen seamlessly connects to the spacious living and dining areas, creating an effortless open-concept setting designed for both elegant entertaining and everyday living. Premium finishes, meticulous attention to detail, and energy-efficient features are incorporated throughout, delivering the perfect combination of style, comfort, and functionality. Step outside and discover your own private resort-style oasis, complete with a sparkling pool, relaxing spa, and dual sun shelves—an exceptional outdoor setting for entertaining, unwinding, and embracing South Florida's year-round lifestyle. Perfectly positioned just minutes from I-595, I-75, and the Sawgrass Expressway, the home provides convenient access to premier shopping, dining, entertainment, and Sawgrass Mills, while preserving the privacy and tranquility that make West Davie so desirable. There is still time to pick some of the finishes and materials, hurry before it is too late!
Lage
15141 SW 25TH Street, Davie, Florida 33326, USA
Immobilienmerkmale
Grundbesitz
- Wohnfläche:
363 m² (3.905 ft²) - Merkmale: WirtschaftsraumGarageDachbodengeschoss (Loft)AuffahrtAußenbeleuchtungBegehbare Schränke
Grundstück/Land
- Grundstücksgröße:
3.402 m² (36.614 ft²) - Grundstücksbeschreibung: Eingezäunt
Konstruktion
- Baujahr: 2026
- Dachbelag: FliesenFlachziegel
- Dachtyp: Flache
- Zustand: Neubau
- Konstruktion: CBS KonstruktionAus SteinBetonblock Fertigbauweise
- im Freien: Stuck
Parkplatz/Garage
- Garagenbeschreibung: Angebaute Garage
Schlafzimmer
- Schlafzimmer: 5
Badezimmer
- Gesamtanzahl Badezimmer: 3
- Vollbäder: 3
andere Zimmer
- Raumarten: Dienstmädchenzimmer / -quartierTageszimmerGäste-/HausangestelltenzimmerWaschraum
- Beschreibung der Küche: Kücheninsel
- Haushaltsgeräte: WaschmaschineKochherdMikrowellenherdKühlschrankKüchenabfallzerkleinererWäschetrocknerGeschirrspülmaschine
Innenausstattung
- Etagen: Holz
Außenausstattung
- Auffahrt: Kreisförmige Einfahrt
- Carport-Stellplätze:
Pool und Spa
- Swimmingpool: GeheiztPrivatpool
- Spa: Beheizt
Erholungsort
- Erholungsort: SpaSwimmingpool
Aussicht
- Merkmale: Blick Auf Den PoolAuf Den Garten
Heizung & Kühlung
- Heizung: ElektrischFernheizung
- Kühlsystem: DeckenventilatorZentrale Klimaanlage
Anschlüsse
- Telekommunikation: Kabel Vorhanden
- Weitere Versorgungsanschlüsse: Abwasser / KlärgrubeÖffentlichKlärgrube
Gemeinschaftlich
- Merkmale: Haustiere ErlaubtSwimmingpool
Schulinformationen
- Gymnasium: Western
- Mittelstufe: Indian Ridge
- Grundschule: Country Isles