
719.000 $
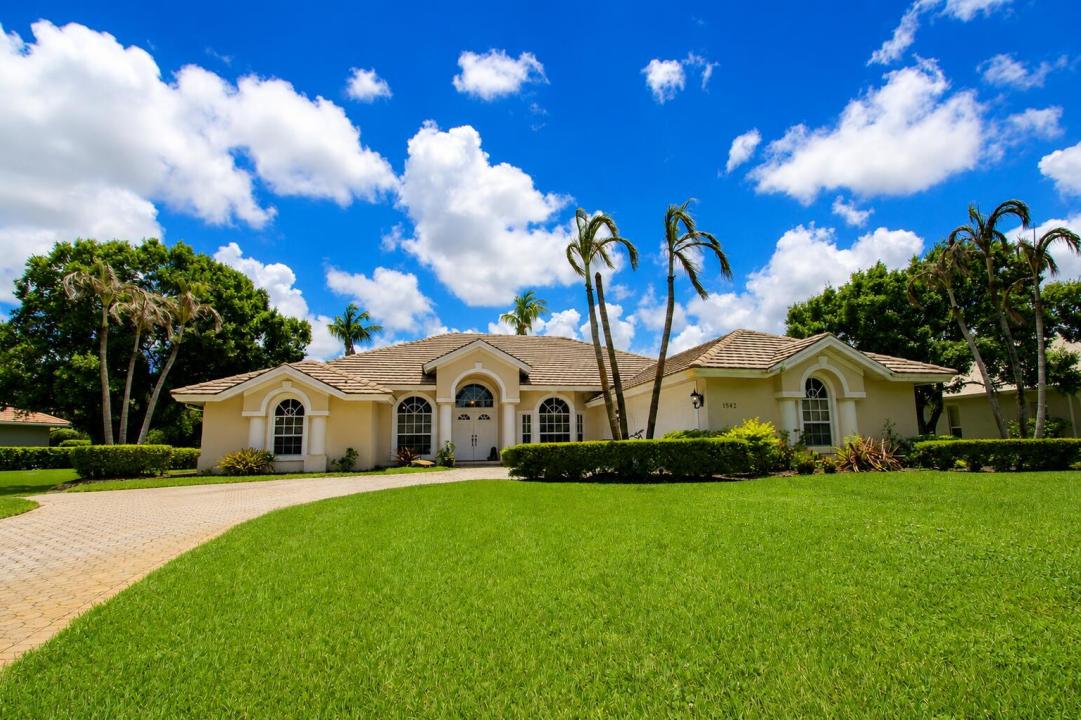
Bauernhof zu verkaufen, 1542 SW JASMINE Trace, Palm City, Florida 34990, USA
- MLS Nr.B26057186
- 4
- 3
249 m² (2.677 ft²)
Angeboten von Blue Realty Team, LLC
Bauernhof / Farm zum Verkauf in 1542 SW JASMINE Trace, Palm City, Florida 34990, USA steht derzeit zum Verkauf.Diese Immobilie hat 4 Schlafzimmer, 3 Badezimmer Merkmale.
Beschreibung
Rare opportunity in the gated community of Orchid Bay in Palm City! Situated on an oversized .64-acre lot, this single-story 4-bedroom, 3-bath CBS pool home offers an impressive 2,677 sqft of living space & 3,589 total sqft with tremendous potential for the buyer ready to make it their own. In addition to the 4 bedrooms, an additional, sitting room located off the primary bedroom features a closet & window, offering flexible space. Generous living areas, an attached 2 car garage & expansive screened, heated saltwater pool area provide an excellent foundation for renovation & personalization. Priced aggressively to reflect its current condition & offered AS-IS, (see supplement remarks) Orchid Bay is an established gated community with two gated entrances, four lakes, tennis courts, playground, sand volleyball, canoe/kayak launch, gazebo & a 3+ acre recreation area. Low HOA maintains the common grounds, roadways, fountains, lakes & recreation areas. Public water, septic & a separate well for irrigation. With its combination of square footage, oversized lot, heated saltwater pool & location within Orchid Bay, this is a property with exceptional potential.
Lage
1542 SW JASMINE Trace, Palm City, Florida 34990, USA
Immobilienmerkmale
Grundbesitz
- Wohnfläche:
249 m² (2.677 ft²) - Art: Nicht Möbliert
- Merkmale: SpeisekammerGaragePatioGetrennt Liegende Schlafzimmer (Split Bedrooms)AuffahrtBegehbare Schränke
Grundstück/Land
- Grundstücksgröße:
2.604 m² (28.030 ft²)
Konstruktion
- Baujahr: 1997
- Dachbelag: Fliesen
- Konstruktion: CBS KonstruktionFertigbauweise
- im Freien: Stuck
Parkplatz/Garage
- Garagenbeschreibung: Angebaute GarageAutomatischer Garagentüröffner
Schlafzimmer
- Schlafzimmer: 4
Badezimmer
- Gesamtanzahl Badezimmer: 3
- Vollbäder: 3
andere Zimmer
- Raumarten: TageszimmerFernsehzimmer/Bibliothek/Arbeitszimmer
- Beschreibung der Küche: Kücheninsel
- Haushaltsgeräte: WaschmaschineKochherdMikrowellenherdKühlschrankWäschetrocknerEismaschineGeschirrspülmaschine
Innenausstattung
- Türen: Französische Türen
- Etagen: FliesenHolz
- Decke: GewölbedeckeVolumendecke
Außenausstattung
- Außenbereiche: Patio
- Carport-Stellplätze:
Pool und Spa
- Swimmingpool: PrivatpoolUmzäunt
Erholungsort
- Erholungsort: Swimmingpool
Sicherheit
- Merkmale: Rauchmelder
Heizung & Kühlung
- Heizung: ElektrischFernheizung
- Kühlsystem: DeckenventilatorElektrischZentrale Klimaanlage
Anschlüsse
- Telekommunikation: Kabel Vorhanden
- Weitere Versorgungsanschlüsse: Abwasser / KlärgrubeÖffentlichAbwasserentsorgung Außerhalb Des GrundstücksKlärgrubeBrunnen
Gemeinschaftlich
- Merkmale: Haustiere ErlaubtSwimmingpoolTennisplätze
Schulinformationen
- Gymnasium: Martin County High
- Mittelstufe: Hidden Oaks
- Grundschule: Palm City