
52.250.000 $
Einfamilienhaus zu verkaufen, 15527 Imperial Point Lane, Wellington, Florida 33414, USA
- MLS Nr.B26071615
- 5
- 9
1.396 m² (15.029 ft²)
Angeboten von Douglas Elliman Wellington
Einfamilienhaus zum Verkauf in 15527 Imperial Point Lane, Wellington, Florida 33414, USA steht derzeit zum Verkauf.Diese Immobilie hat 5 Schlafzimmer, 9 Badezimmer Merkmale.
Beschreibung
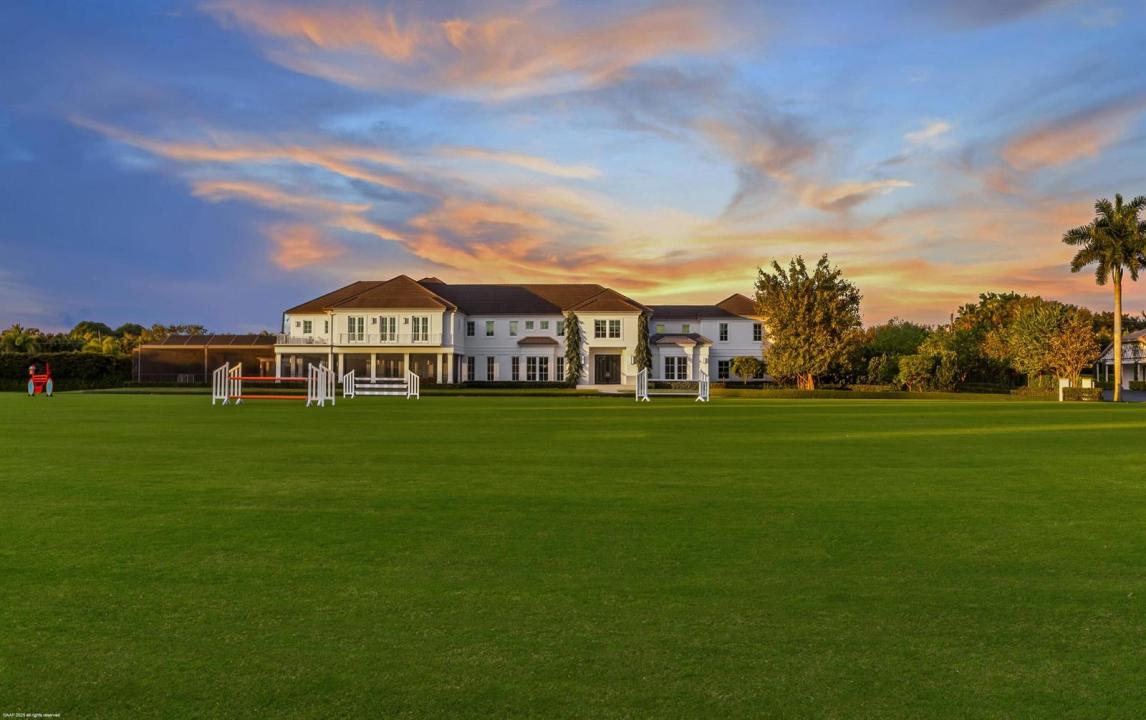
Nestled within the prestigious gated enclave of Palm Beach Point, just one mile from the world-renowned Wellington Equestrian Festival, this impeccable 23-acre estate represents the pinnacle of luxury equestrian living. Completed in 2023, the sprawling 11,000+ sq ft residence is a masterpiece of new construction, where no detail has been spared—from a state-of-the-art restaurant-grade kitchen to an extraordinary pool oasis featuring a zero-edge saltwater pool, oversized Jacuzzi, and innovative chiller system for therapeutic recovery. Equestrian excellence abounds with a pristine 20-stall center-aisle barn, dual tack rooms, commercial laundry, and expansive grooming and feed stations, complemented by an oversized all-weather arena, 14 lush paddocks, and a 3.3-acre Grand Prix field with adv with advanced subsurface drainage throughout. Staff and guests enjoy unparalleled comfort in a four-bedroom, four-bath apartment plus a private studio, while the owner's oversized garage with car lift and a mile-long all-weather perimeter track completes this unrivaled compound. Widely regarded as the newest and finest equestrian property in Wellington, Florida, this estate delivers transcendent luxury for discerning owners, dedicated staff, and champion horses alike. House 11,000+ sq/ft under air 4 bedrooms en-suite with closets 1 bedroom apartment with separate access 2 x playroom (downstairs wired for home theatre) 2 x office Great room Dining room 2 x master baths both with steam showers and underfloor heating Master sitting room Gym 3 x over size garage parking ac Walls all poured with concrete Extra roof support Pool house full bathroom and storage Heated Pool Hot tub Cold dip Full outdoor kitchen Ceiling speakers and fans Covered porch uv screen Fire pit gas Barn 1 20 stalls 12x14 ft 2 x tack room 2 x feed room Fly spray system Laundry Storage room Cold water spa 1 x office 1 x bathroom 4 x inside grooming stalls 2 x outside grooming stalls All rooms have ac Barn 2 Grooms apartment- 3 x en-suite bedroom 1 bedroom 1 x full bathroom 1 studio apartment Ac garage 9 cars (double lift) Storage space for poles lockers etc Space for hay and shavings Barn 3 Lounge with full bathroom Storage Workshop Walker - 89 ft 8 horse walker Lunge pen in middle Arena 260 x 170 ft Concrete gazebo with ceiling fan and power Exercise track 1 mile GP field 3.3 acres Full drainage underneath 14 paddocks 2 x entrances Service entrance PBP blvd Main entrance 15527 Imperial Point Ln 1 roll gate onto canal for horses 1 mile to show All buildings have generators Comcast fibre optic to property City water Reverse osmosis 2023 Water treatment system 23 acres (4 lots) Roof House 2023 Storage 2020 Main Barn 2016 Walker roof is 2016 Original roof is 1994
Lage
15527 Imperial Point Lane, Wellington, Florida 33414, USA
Immobilienmerkmale
Grundbesitz
- Wohnfläche:
1.396 m² (15.029 ft²) - Art: Nicht Möbliert
- Merkmale: Mit Insektengittern Versehene VerandaSpeisekammerWirtschaftsraumGarageBalkonAufzugPatioSpeicherraumBegehbare SchränkeKamin
- Lage: Am Wasser Gelegen
- Weitere Gebäudestrukturen: Scheune
Grundstück/Land
- Grundstücksbeschreibung: EingezäuntPferde Erlaubt
Konstruktion
- Baujahr: 2023
- Dachbelag: FliesenBetonFlachziegel
- Dachtyp: Flache
- Konstruktion: CBS KonstruktionBetonblock
Parkplatz/Garage
- Parkplatzbeschreibung: Gästeparkplatz
- Garagenbeschreibung: Angebaute GarageAutomatischer Garagentüröffner
Schlafzimmer
- Schlafzimmer: 5
Badezimmer
- Gesamtanzahl Badezimmer: 9
- Vollbäder: 7
- WC: 2
- Einzelheiten: Maßgefertigte Spiegel
andere Zimmer
- Raumarten: TageszimmerFernsehzimmer/Bibliothek/ArbeitszimmerFoyerGroßes FamilienzimmerEsszimmerWaschraum
- Beschreibung der Küche: Kücheninsel
- Haushaltsgeräte: GaswasserheizungWaschmaschineKochherdMikrowellenherdKühlschrankKüchenabfallzerkleinererWäschetrocknerWasserfilteranlageWasserenthärterEismaschineGeschirrspülmaschine
Innenausstattung
- Türen: Französische Türen
- Fenster: Vorhänge/GardinenJalousien
- Etagen: HolzKeramik-/TonfliesenMarmor
- Decke: Volumendecke
- Zierleisten: Wandschrank
- Bar: Hausbar Mit SpülbeckenBar
- Beschreibung des Kamins: Dekorativ
Außenausstattung
- Außenbereiche: Mit Insektengittern Versehene VerandaBalkonPatio
- Carport-Stellplätze:
Pool und Spa
- Swimmingpool: GeheiztPrivatpoolEinrichtung BleibtUmzäunt
- Spa: In Den Boden Eingelassen
Wasser & Bootszugang
- Wasser: Teich
Erholungsort
- Erholungsort: SpaSwimmingpoolEinbaugrill
Sicherheit
- Merkmale: SicherheitsstreifenEigene AlarmanlageRauchmelder
Pferdehaltung / Landwirtschaft
- Strukturen: ScheuneStall
- Merkmale: Sattelkammer
Aussicht
- Merkmale: Blick Auf Das Wasser
Heizung & Kühlung
- Heizung: FernheizungIn Zonen Aufgeteilt
- Heißwasserversorgung: Gaswasserheizung
- Kühlsystem: DeckenventilatorElektrischZentrale Klimaanlage
Anschlüsse
- Telekommunikation: Kabel Vorhanden
- Weitere Versorgungsanschlüsse: NaturgasAbwasser / KlärgrubeAbwasserentsorgungÖffentlichAbwasserentsorgung Außerhalb Des GrundstücksKlärgrubeÖffentliche AbwasseranlageBrunnen
Gemeinschaftlich
- Merkmale: Überwachte Geschlossene WohnanlageHaustiere ErlaubtAufzugSwimmingpoolBewachte Zufahrt
Schulinformationen
- Gymnasium: Wellington
- Mittelstufe: Polo Park
- Grundschule: New Horizons