
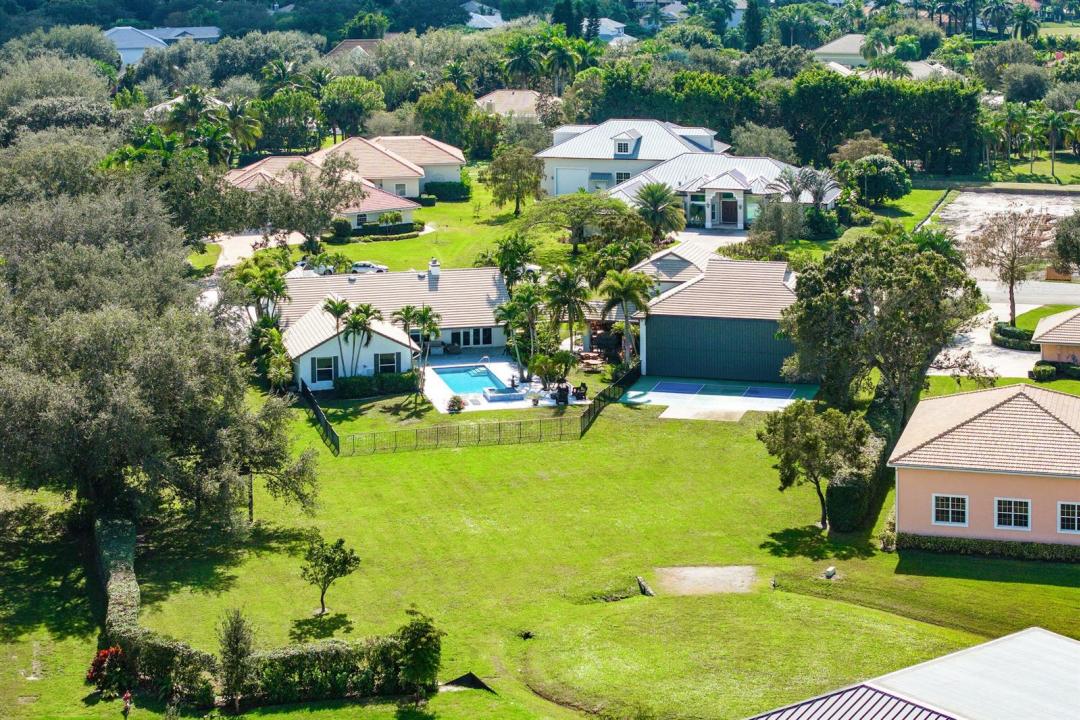
3.450.000 $
Einfamilienhaus zu verkaufen, 15535 Sunward Street, Wellington, Florida 33414, USA
- MLS Nr.R11143429
- 5
- 5
344 m² (3.702 ft²)
Angeboten von Palm Beach International Rlty.
Einfamilienhaus zum Verkauf in 15535 Sunward Street, Wellington, Florida 33414, USA steht derzeit zum Verkauf.Diese Immobilie hat 5 Schlafzimmer, 5 Badezimmer Merkmale.
Beschreibung
Experience unparalleled luxury and aviation lifestyle living in the prestigious Wellington Aero Club. This exceptional estate is situated on an expansive 1.43-acre oversized corner lot, offering privacy, elegance, and rare amenities for the discerning buyer. The Aero Club further elevates the experience with its 4,000-ft paved and lit runway, providing unmatched convenience for aviation enthusiasts.
The residence features a sophisticated 4-bedroom, 3-bath split floorplan with an open and airy layout designed for both comfort and elevated entertaining. Step outside to an impressive covered patio overlooking the heated, saltwater pool and spa, fully automated and controllable from your phone, perfect for effortless, resort-style living.
A true showpiece of the property is the state-of-the-art, climate-controlled aircraft hangar, showcasing over 2,000 sq. ft., 16-ft drywalled ceilings, a bi-fold hangar door with 13-ft clearance, and an additional RV roll-up door. This versatile space easily accommodates a large aircraft, recreational vehicles, or an exclusive luxury car collection. Above the hangar, a beautifully finished 672-sq-ft air-conditioned apartment provides ideal guest accommodations or a private office.
The estate also includes a 5-car garage and an expansive driveway offering exceptional parking and storage. With generous space to extend the residence or construct a second hangar, the potential for customization is extraordinary.
This is a rare opportunity to acquire one of the community's premier properties, where luxury, privacy, and aviation convenience blend seamlessly.
Lage
15535 Sunward Street, Wellington, Florida 33414, USA
Immobilienmerkmale
Grundbesitz
- Wohnfläche:
344 m² (3.702 ft²) - Art: Nicht Möbliert
- Merkmale: WirtschaftsraumGarageBalkonPatioGaragenwohnungGetrennt Liegende Schlafzimmer (Split Bedrooms)Begehbare Schränke
Grundstück/Land
- Grundstücksgröße:
5.804 m² (62.474 ft²) - Grundstücksbeschreibung: EckgrundstückBürgersteige
Konstruktion
- Baujahr: 1994
- Dachbelag: FliesenBeton
- Konstruktion: CBS Konstruktion
Parkplatz/Garage
- Garagenbeschreibung: Angebaute GarageAutomatischer GaragentüröffnerFreistehende Garage
Schlafzimmer
- Schlafzimmer: 5
Badezimmer
- Gesamtanzahl Badezimmer: 5
- Vollbäder: 4
- WC: 1
andere Zimmer
- Raumarten: Dienstmädchenzimmer / -quartierTageszimmerFoyerGäste-/HausangestelltenzimmerWaschraum
- Beschreibung der Küche: Kücheninsel
- Haushaltsgeräte: Elektrische WasserheizungWaschmaschineMikrowellenherdWandbackofen/Einbau-KühlschrankBackofen, Permanent Selbstreinigend KüchenabfallzerkleinererWäschetrocknerGeschirrspülmaschine
Innenausstattung
- Etagen: Keramik-/Tonfliesen
- Decke: Gewölbedecke
- Bar: Bar
Außenausstattung
- Außenbereiche: BalkonPatio
- Carport-Stellplätze:
Pool und Spa
- Swimmingpool: GeheiztPrivatpool
- Spa: BeheiztIn Den Boden Eingelassen
Erholungsort
- Erholungsort: SpaSwimmingpool
Sicherheit
- Merkmale: Eigene AlarmanlageRauchmelder
Aussicht
- Merkmale: Blick Auf Den PoolAuf Den Garten
Heizung & Kühlung
- Heizung: ElektrischFernheizungIn Zonen Aufgeteilt
- Kühlsystem: ElektrischZentrale KlimaanlageIn Zonen Aufgeteilt
Anschlüsse
- Weitere Versorgungsanschlüsse: Abwasser / KlärgrubeÖffentlichKlärgrube
Gemeinschaftlich
- Merkmale: Haustiere ErlaubtSwimmingpoolJogging/Radfahren
Schulinformationen
- Gymnasium: Wellington
- Mittelstufe: Wellington Landings Middle
- Grundschule: Binks Forest