
680.000 $
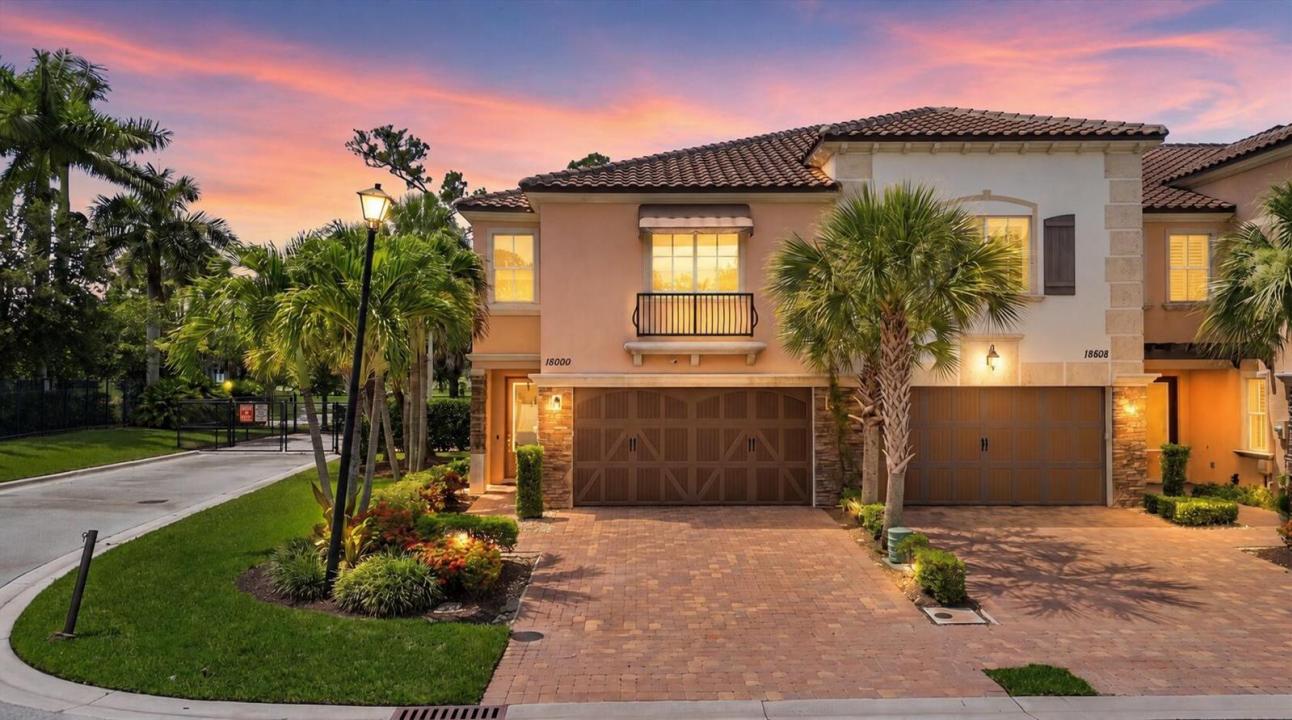
Stadthaus zu verkaufen, 15600 ITALIAN CYPRESS Way, Wellington, Florida 33414, USA
- MLS Nr.B26053403
- 3
- 3
217 m² (2.335 ft²)
Angeboten von Tolliver Prince Realty
Stadthaus zum Verkauf in 15600 ITALIAN CYPRESS Way, Wellington, Florida 33414, USA steht derzeit zum Verkauf.Diese Immobilie hat 3 Schlafzimmer, 3 Badezimmer Merkmale.
Beschreibung
Some homes have a great interior. Others have an exceptional location. This rare end-unit townhome delivers both. Perfectly positioned within sought-after Binks Pointe, this beautifully appointed residence offers added privacy with no neighboring home on one side, while the community clubhouse, resort-style pool and fitness center are located directly across the street. Out back, enjoy a front-row seat to the beauty of Wellington National Golf Club, with views overlooking the 9th green and 4th tee box. Inside, designer wood-grain tile flows throughout the entire first floor, complementing the open living spaces and beautifully finished kitchen with granite countertops. Impact-resistant windows and doors provide security, energy efficiency and peace of mind throughout the home. Florida living takes center stage with two exceptional screened outdoor spaces. Relax or entertain on the spacious downstairs patio, then retreat upstairs to the private screened balcony off the primary suite, both offering peaceful golf-course views. With approximately 2,335 square feet under air, three bedrooms, two-and-a-half bathrooms and a two-car garage, this home combines generous living space with one of the most desirable locations in Wellington. End-unit privacy, golf-course scenery and resort-style amenities just steps from the front door make this an opportunity that stands apart from the competition.
Lage
15600 ITALIAN CYPRESS Way, Wellington, Florida 33414, USA
Immobilienmerkmale
Grundbesitz
- Wohnfläche:
217 m² (2.335 ft²) - Merkmale: GarageBalkon Mit FliegengitternBalkonPatioMarkisenGetrennt Liegende Schlafzimmer (Split Bedrooms)AuffahrtWaschmaschinenanschluss
Grundstück/Land
- Grundstücksgröße:
386 m² (4.160 ft²) - Grundstücksbeschreibung: Eingezäunt
Konstruktion
- Baujahr: 2018
- Dachbelag: Fliesen
- Dachtyp: Hohlpfanne
- Konstruktion: CBS KonstruktionAus Stein
- im Freien: Stuck
Parkplatz/Garage
- Garagenbeschreibung: Angebaute GarageAutomatischer Garagentüröffner
Schlafzimmer
- Schlafzimmer: 3
Badezimmer
- Gesamtanzahl Badezimmer: 3
- Vollbäder: 2
- WC: 1
Innenausstattung
- Fenster: Fensterläden Im Plantation-Stil
- Etagen: FliesenHolz
Außenausstattung
- Außenbereiche: BalkonPatio
- Carport-Stellplätze:
Pool und Spa
- Swimmingpool: Privatpool
Sicherheit
- Merkmale: Rauchmelder
Aussicht
- Merkmale: Blick Auf Den Golfplatz
Heizung & Kühlung
- Heizung: Fernheizung
- Kühlsystem: DeckenventilatorZentrale Klimaanlage
Anschlüsse
- Telekommunikation: Kabel Vorhanden
- Weitere Versorgungsanschlüsse: AbwasserentsorgungÖffentlichUnterirdische EinrichtungenÖffentliche Abwasseranlage
Gemeinschaftlich
- Merkmale: FitnessraumHaustiere ErlaubtSwimmingpoolBilliardzimmerFitnessstudio/Sportraum
Schulinformationen
- Gymnasium: Wellington
- Mittelstufe: Wellington Landings Middle
- Grundschule: Binks Forest