
2.199.000 $
Einfamilienhaus zu verkaufen, 15701 SW 254th St, Homestead, Florida 33031, USA
- MLS Nr.A11922741
- 4
- 4
405 m² (4.356 ft²)
Angeboten von Compass Florida, LLC
Einfamilienhaus zum Verkauf in 15701 SW 254th St, Homestead, Florida 33031, USA steht derzeit zum Verkauf.Diese Immobilie hat 4 Schlafzimmer, 4 Badezimmer Merkmale.
Beschreibung
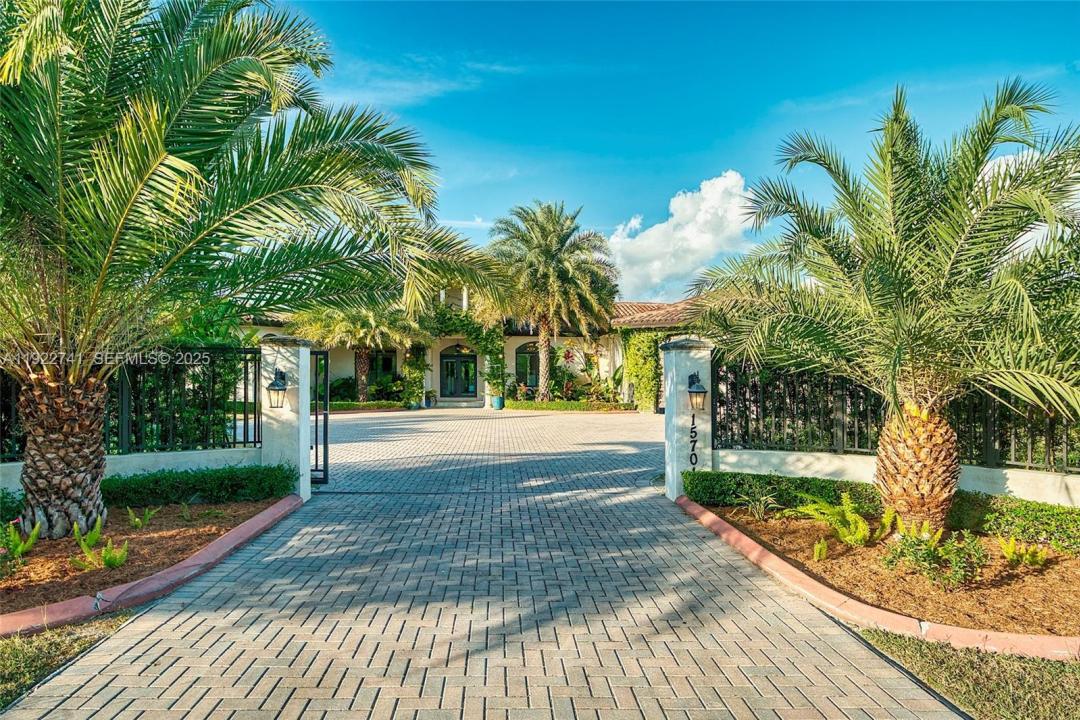
Discover luxury, privacy, and lifestyle at this exceptional residence on a lush corner acre in Redland–Homestead, designed for comfort and outdoor living. This custom single-level home offers 4 spacious bedrooms and 3.5 bathrooms, including a large primary suite with dual walk-in closets and a spa-inspired bath with his-and-hers vanities and a walk-through shower. A thoughtful split-bedroom layout, soaring ceilings, and 24x48 porcelain tile flooring elevate the interior.
The open-concept family room features a modern electric fireplace and flows directly to the covered terrace. The chef’s kitchen includes a large island, extended counter seating, and seamless connection to the main living areas.
Outdoors, enjoy a full summer kitchen, built-in bar, mounted TV, and pergola lounge. The heated resort-style pool offers a swim-up bar and cascading water feature. The acre is fully landscaped and irrigated by three wells, showcasing 40+ mature fruit trees including mango, avocado, mamey, and citrus. Additional features include a finished garage with car lift, full irrigation system, gated and fenced perimeter, and high-end finishes throughout.
Located in Homestead’s desirable Redland agricultural zone, the property offers space and privacy while remaining close to shopping, dining, Fruit & Spice Park, Schnebly’s Winery, and major roadways. Zoned EU-1, allowing ownership of horses, chickens, beekeeping, and more.
Lage
15701 SW 254th St, Homestead, Florida 33031, USA
Immobilienmerkmale
Grundbesitz
- Wohnfläche:
405 m² (4.356 ft²) - Merkmale: WirtschaftsraumOffene VerandaGetrennt Liegende Schlafzimmer (Split Bedrooms)AußenbeleuchtungSpeisekammerDachbodenGaragePatioAuffahrtSpeicherraum
- Weitere Gebäudestrukturen: Schuppen
Grundstück/Land
- Grundstücksgröße:
4.613 m² (49.658 ft²) - Grundstücksbeschreibung: EingezäuntPferde Erlaubt
Konstruktion
- Baujahr: 2020
- Dachtyp: Hohlpfanne
- Konstruktion: CBS Konstruktion
Parkplatz/Garage
- Garagenbeschreibung: Angebaute GarageAutomatischer Garagentüröffner
Schlafzimmer
- Schlafzimmer: 4
Badezimmer
- Gesamtanzahl Badezimmer: 4
- Vollbäder: 3
- WC: 1
Innenausstattung
- Etagen: Fliesen
- Decke: Gewölbedecke
- Zierleisten: Wandschrank
- Bar: Bar
Außenausstattung
- Außenbereiche: Patio
- Carport-Stellplätze:
Pool und Spa
- Swimmingpool: GeheiztIn Den Boden Eingelassen
Erholungsort
- Erholungsort: SwimmingpoolEinbaugrill
Sicherheit
- Merkmale: FeuermelderRauchmelder
Aussicht
- Merkmale: Blick Auf Den PoolAuf Den Garten
Heizung & Kühlung
- Heizung: Fernheizung
- Kühlsystem: DeckenventilatorZentrale Klimaanlage
Anschlüsse
- Weitere Versorgungsanschlüsse: KlärgrubeBrunnen
Gemeinschaftlich
- Merkmale: Haustiere Erlaubt
Schulinformationen
- Gymnasium: South Dade
- Mittelstufe: Redland
- Grundschule: Redland