
468.000 $
Bauernhof zu verkaufen, 1572 SW Paar Drive, Port St. Lucie, Florida 34953, USA
- MLS Nr.B26042658
- 4
- 2
178 m² (1.916 ft²)
Angeboten von Coldwell Banker/ WPB
Bauernhof / Farm zum Verkauf in 1572 SW Paar Drive, Port St. Lucie, Florida 34953, USA steht derzeit zum Verkauf.Diese Immobilie hat 4 Schlafzimmer, 2 Badezimmer Merkmale.
Beschreibung
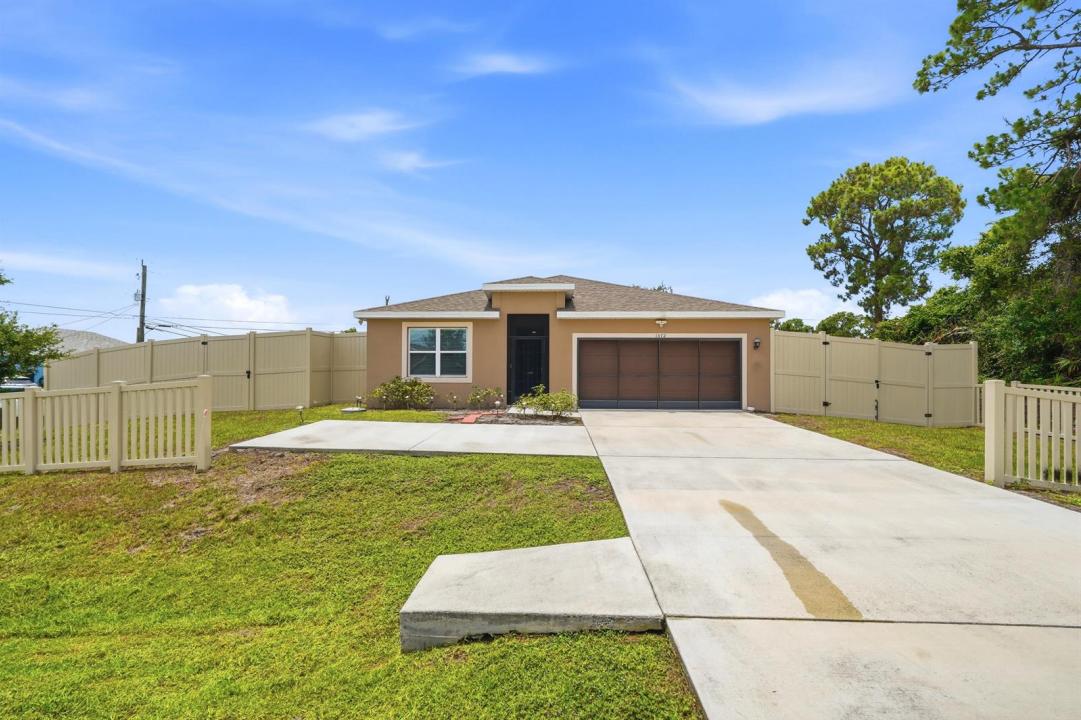
Beautiful CBS construction home built in 2023 offering 4 bedrooms, 2 bathrooms, and 1,916 living sq. ft. on a spacious.27-acre corner lot with NO HOA. This newer home features a bright, open-concept floor plan with tile flooring in the main living areas, stainless steel appliances, a French-door refrigerator, wood cabinets, blinds throughout, and ceiling fans in the living area and all bedrooms. Abundant natural light fills the home, while the kitchen overlooks the living and dining areas, creating the perfect space for entertaining and everyday living. The desirable split-bedroom floor plan provides added privacy, while the spacious primary suite includes dual vanities, a separate shower, and ample closet space. Enjoy outdoor living with a screened front entry, garage screen, charming white picket fence, and a large privacy-fenced yard featuring three double-gate entrances. The oversized corner lot offers plenty of room for boats, RVs, trailers, campers, and other recreational vehicles. Ideally located near shopping, dining, schools, parks, and just minutes from I-95, providing convenient access throughout the Treasure Coast. Rare opportunity to own a newer CBS home with no HOA, a large corner lot, privacy fence, and space for all your toys in the heart of Port St. Lucie.
Lage
1572 SW Paar Drive, Port St. Lucie, Florida 34953, USA
Immobilienmerkmale
Grundbesitz
- Wohnfläche:
178 m² (1.916 ft²) - Art: Nicht Möbliert
- Merkmale: SpeisekammerWirtschaftsraumGaragePatioGetrennt Liegende Schlafzimmer (Split Bedrooms)AuffahrtWaschmaschinenanschlussBegehbare Schränke
Grundstück/Land
- Grundstücksgröße:
1.093 m² (11.761 ft²) - Grundstücksbeschreibung: Eingezäunt
Konstruktion
- Baujahr: 2023
- Stil: ZeitgenössischModern
- Dachbelag: VerbundwerkstoffKomp./DachschindelSchindel
- Konstruktion: Betonblock Fertigbauweise
- im Freien: Stuck
Parkplatz/Garage
- Garagenbeschreibung: Angebaute GarageAutomatischer Garagentüröffner
Schlafzimmer
- Schlafzimmer: 4
Badezimmer
- Gesamtanzahl Badezimmer: 2
- Vollbäder: 2
andere Zimmer
- Raumarten: FoyerWaschraum
- Beschreibung der Küche: Kücheninsel
- Haushaltsgeräte: Elektrische WasserheizungKochherdMikrowellenherdKühlschrankKüchenabfallzerkleinererGeschirrspülmaschine
Innenausstattung
- Fenster: Elektrische FensterlädenFensterläden Mit Windschutz
- Etagen: FliesenKeramik-/TonfliesenTeppichboden
Außenausstattung
- Außenbereiche: Patio
- Carport-Stellplätze:
Sicherheit
- Merkmale: Rauchmelder
Heizung & Kühlung
- Heizung: ElektrischFernheizung
- Kühlsystem: ElektrischZentrale Klimaanlage
Anschlüsse
- Telekommunikation: Kabel Vorhanden
- Weitere Versorgungsanschlüsse: AbwasserentsorgungÖffentlichAbwasserentsorgung Außerhalb Des GrundstücksÖffentliche Abwasseranlage
Gemeinschaftlich
- Merkmale: Haustiere Erlaubt