
1.200.000 $
Einfamilienhaus zu verkaufen, 15833 118th N Trail, Jupiter, Florida 33478, USA
- MLS Nr.B26049610
- 3
- 2
193 m² (2.079 ft²)
Angeboten von EXP Realty LLC
Einfamilienhaus zum Verkauf in 15833 118th N Trail, Jupiter, Florida 33478, USA steht derzeit zum Verkauf.Diese Immobilie hat 3 Schlafzimmer, 2 Badezimmer Merkmale.
Beschreibung
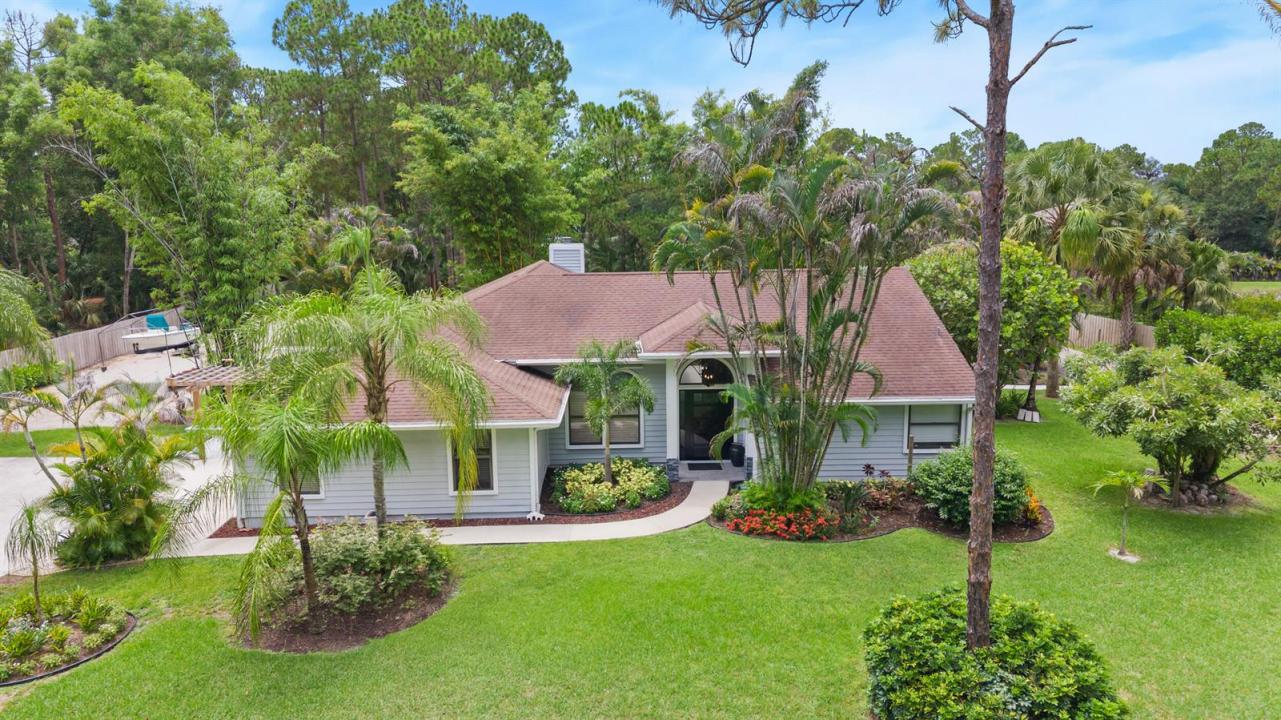
Beautifully updated 3-bedroom, 2-bath home with a 2-car garage situated on 1.25 beautifully landscaped acres with no HOA. Designed for those who need space to live, work, and play, this property features a rare wraparound driveway that makes pulling in, parking, and storing boats, RVs, trailers, campers, work trucks, and all your recreational toys effortless. A hurricane-rated storage shed provides secure space for equipment, tools, and outdoor gear, while the partially fenced property with gated access offers added privacy and convenience. Inside, the open kitchen flows seamlessly into the spacious family room, where a cozy fireplace creates the perfect gathering space. A separate formal living and dining room provides endless flexibility and can easily be transformed into a home office, media room, game room, or additional living space. Step outside to your own private backyard oasis featuring a sparkling pool, lush tropical landscaping, and a custom outdoor bar—perfect for entertaining or unwinding after a long day. With ample room to expand, add a detached garage, workshop, guest house, or create the outdoor paradise you've always envisioned, this move-in-ready property offers endless possibilities. Enjoy the freedom of acreage living without sacrificing convenience, with beautiful beaches, shopping, dining, and everyday essentials just minutes away. This is the Florida lifestyle you've been looking for.
Lage
15833 118th N Trail, Jupiter, Florida 33478, USA
Immobilienmerkmale
Grundbesitz
- Wohnfläche:
193 m² (2.079 ft²) - Art: Nicht Möbliert
- Merkmale: GarageGetrennt Liegende Schlafzimmer (Split Bedrooms)AuffahrtSpeicherraumBegehbare Schränke
- Weitere Gebäudestrukturen: SchuppenNebengebäude/Schuppen
Grundstück/Land
- Grundstücksgröße:
5.059 m² (54.450 ft²)
Konstruktion
- Baujahr: 1990
- Dachbelag: Komp./DachschindelSchindel
Parkplatz/Garage
- Parkplatzbeschreibung: Parkfläche Für Wohnmobil/Boot
- Garagenbeschreibung: Angebaute GarageAutomatischer Garagentüröffner
Schlafzimmer
- Schlafzimmer: 3
Badezimmer
- Gesamtanzahl Badezimmer: 2
- Vollbäder: 2
andere Zimmer
- Raumarten: Foyer
- Beschreibung der Küche: Kücheninsel
- Haushaltsgeräte: Elektrische WasserheizungWaschmaschineKochherdMikrowellenherdKühlschrankKüchenabfallzerkleinererWäschetrocknerGeschirrspülmaschine
Innenausstattung
- Etagen: Holz
- Decke: Volumendecke
- Zierleisten: Wandschrank
Pool und Spa
- Swimmingpool: FiberglasPrivatpoolEinrichtung BleibtUmzäunt
Erholungsort
- Erholungsort: Swimmingpool
Heizung & Kühlung
- Heizung: ElektrischFernheizung
- Kühlsystem: DachventilatorZentrale Klimaanlage
Anschlüsse
- Telekommunikation: Kabel Vorhanden
- Weitere Versorgungsanschlüsse: Abwasser / KlärgrubeKlärgrubeBrunnen
Gemeinschaftlich
- Merkmale: Haustiere ErlaubtSwimmingpool
Schulinformationen
- Gymnasium: Jupiter
- Mittelstufe: Watson B. Duncan
- Grundschule: Jupiter Farms